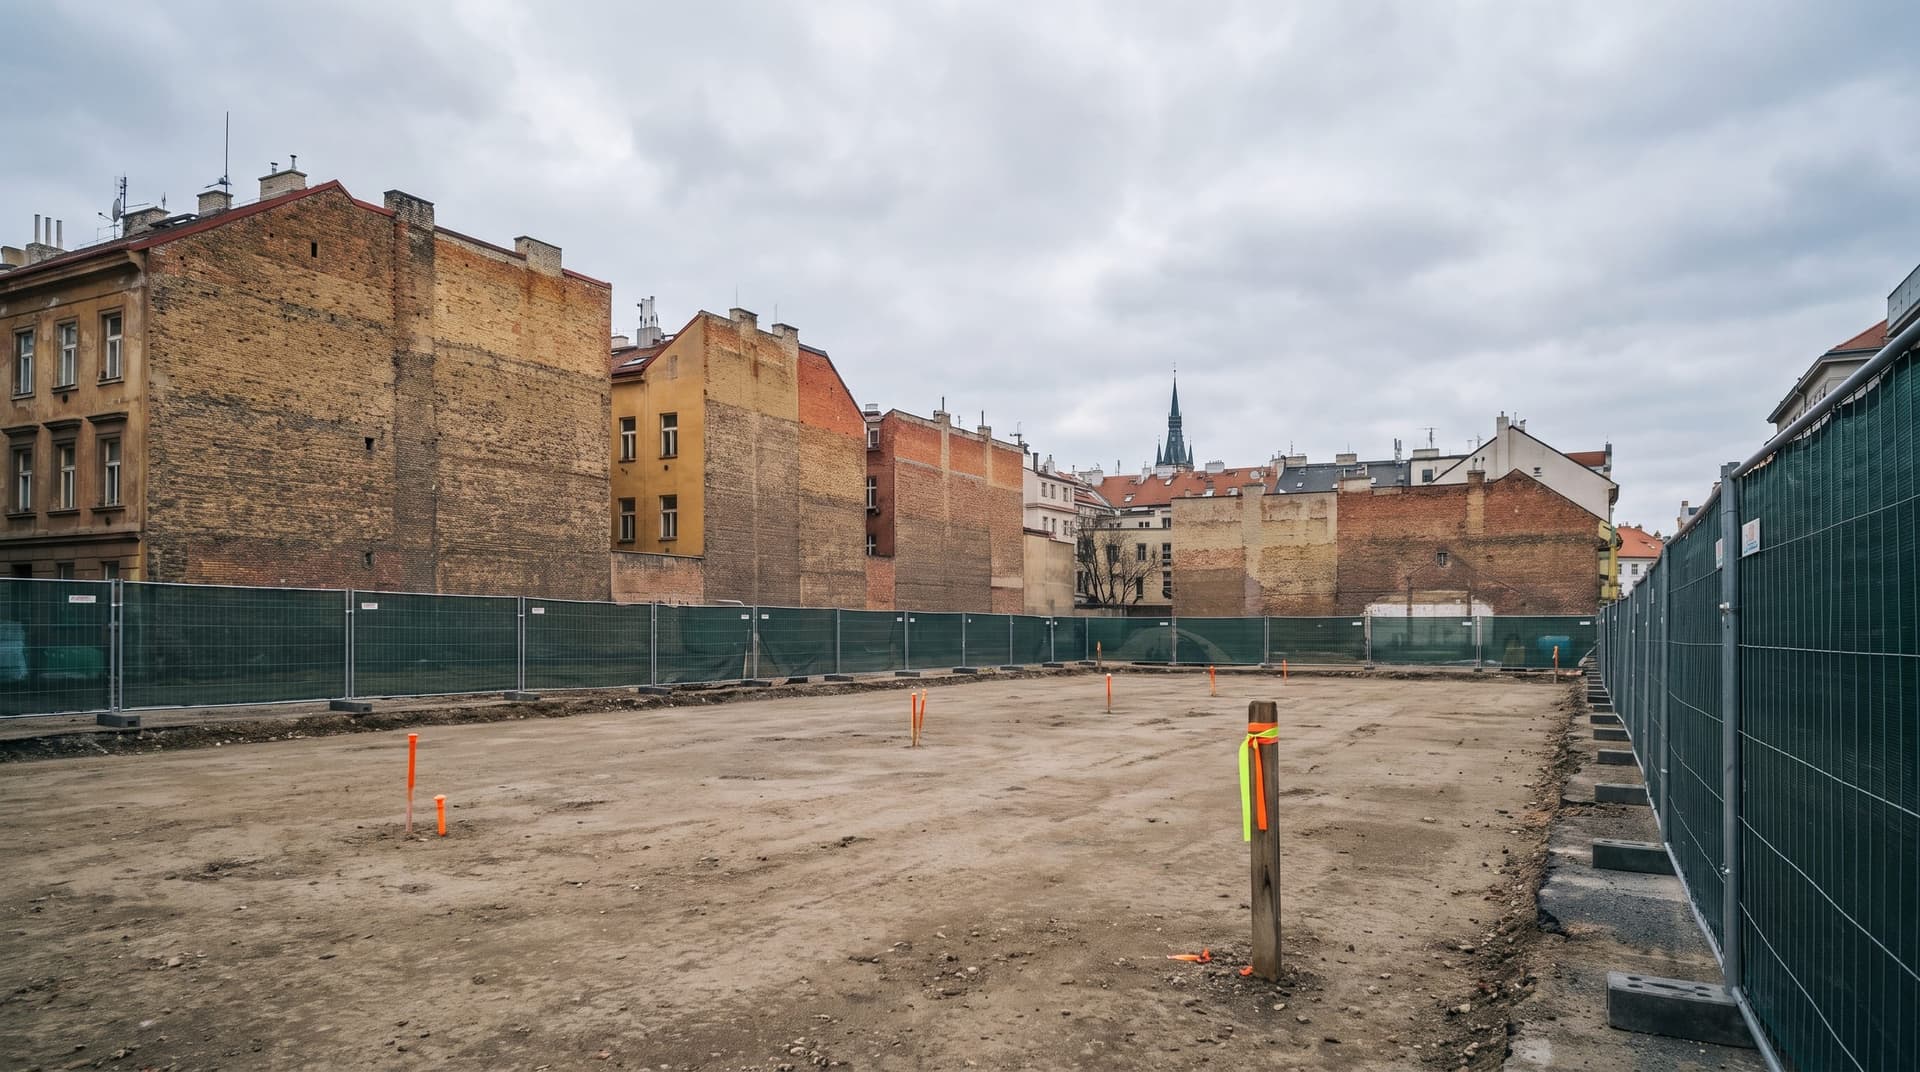

Services
Property development in Prague: from land purchase to unit sales
We prepare, lead and coordinate residential development projects in Prague — our own and those of investors. We are accountable for preparation, permitting, budget and programme through to final approval. Design documentation is produced by a chartered designer; construction work is carried out by vetted licensed contractors.
A Prague development is decided long before anything is built. It is decided the day you sign the purchase contract for the land. Title, planning regime and utility capacity can all be checked in a matter of weeks. A site bought without those checks costs many times more than the checks would have.
We join a project at whatever stage suits you. Before acquisition, when the question is whether to buy and at what price. Or mid-course, when a scheme has stalled on permitting, on a contractor or on a budget that has drifted. We run the design preparation, the permitting procedure, contractor selection and coordination, budget control and the route through to final approval. We sell units from our own developments ourselves.
The company was founded in February 2024. We are not going to quote you a tally of completed schemes. Instead of a reference number, the first meeting gives you something more useful: exactly how we would approach your site, what has to be verified, where we see the risk, and what the realistic floor area comes to once the planning limits are applied.
What we handle on a development project
The scope is assembled around the stage you are at. Every item can be delivered on its own or as part of the whole.
- 01
Land and property due diligence
Legal: title, charges, easements, pre-emption rights, restitution and co-ownership complications — checked against the land registry and public registers, with a solicitor where the case is complicated. Planning: the applicable zoning documentation, plot ratios, height limits, conservation and protection zones, noise and radon exposure. Technical: utility routes and spare capacity, ground conditions, access, and whether diversions will be needed.
- 02
Feasibility study and financial model
How many gross and saleable square metres the site actually yields, and in what mix of units. Plus a first model of costs, revenues and the programme. Prepared with an architect, it is a decision document for the acquisition — not a design.
- 03
Design preparation
We lead and coordinate the design stage: selecting the designer, setting the brief and scope, keeping the programme on track, and holding the documentation in line with the project economics. The documentation itself is produced by a chartered designer, who carries professional responsibility for it. We do not produce it ourselves.
- 04
Surveys and statutory consultations
We arrange the land survey, geotechnical and radon surveys, and where required noise or arboricultural assessments. We obtain the positions of utility operators, statutory consultees and the city district, and track their validity so nothing has expired on the day the application goes in.
- 05
Permitting under the new Building Act
We run the permitting procedure with the relevant building authority, including submission through the applicant portal. Statutory time limits only start once the application is complete, which is why we put the weight on completeness. We deal with parties to the procedure, neighbours and the city district, including objections and appeals.
- 06
Contractor selection and coordination
We prepare the tender brief, go to market, compare bids line by line and recommend the contractor. We verify licences, references and insurance. Construction work is carried out by vetted licensed contractors; we coordinate them, check their work, and answer to you for the outcome.
- 07
Budget and programme control
The budget is tracked line by line, drawdowns are checked against work actually completed, and variations are approved before they are built, not after. The programme is updated continuously and slippage is reported when it happens, not at handover.
- 08
Final approval and unit sales
We arrange inspections and certificates, as-built documentation, the declaration of ownership, land registry entry and the final approval procedure. We sell units from our own developments ourselves, with reservation and purchase contracts drafted by a solicitor. We do not act as an agent for third-party properties.
How long a Prague residential scheme takes
Indicative durations for a mid-sized residential scheme. Permitting is the phase that varies most — it turns on the quality of the submission, the number of parties involved and whether anyone appeals.
Due diligence and acquisition decision
4–8 weeks
Legal, planning and technical checks run in parallel. The output is a written risk report and a recommended land price — or a recommendation not to buy.
Feasibility and economics
3–6 weeks
Floor area analysis, unit mix, first cost and revenue model. This is where you find out whether the scheme still works in the form you imagined.
Design preparation
12–20 weeks
Permit-stage documentation by a chartered designer, surveys, utility operator and statutory consultee positions, and assembly of the application.
Permitting
12–30 weeks
The procedure at the building authority. The new Building Act consolidated the process and shortened the deadlines, but the clock only starts on a complete application and stops whenever the authority requests more. An appeal by a party adds further months.
Tendering and pre-construction
6–10 weeks
Tender brief, bids, line-by-line comparison, contract negotiation, securities, liquidated damages and programme. Site set-up and handover to the contractor.
Construction, approval and sales
60–110 weeks
Contractor coordination, budget and quality control, inspections, as-built documentation, declaration of ownership, final approval, registration and handover to buyers. Sales usually launch while construction is still running.
Indicative fees for development preparation and management
Construction costs for a Prague residential scheme in 2026 run at roughly CZK 55,000 to 85,000 per m² of gross floor area, excluding land and VAT. Conversions and refurbishments tend to be cheaper but less predictable. The figures below are for our work — preparation, management and coordination — not for the construction itself.
Due diligence and feasibility study
CZK 90,000 – 280,000 per site
Legal review of title, charges and easements. Planning regime and development limits. Technical review of utilities, ground conditions and access. Floor area analysis, outline unit mix and a first financial model. Written report setting out the risks and a recommended land price.
Design preparation and permitting
3–6% of project cost
Selection and coordination of the chartered designer, brief and scope control. Surveys, utility operator and statutory consultee positions. Running the permitting procedure including portal submission, and negotiation with the city district and parties to the procedure.
Full development management
4–8% of project cost
Everything above, plus contractor selection and coordination, budget and drawdown control, approval of variations, programme management, quality control on site, inspections and as-built documentation, final approval, declaration of ownership and preparation of the sales process.
These figures are indicative and are meant for first-pass budgeting. The final fee is fixed only after a site visit and survey, review of the available documents and agreement on scope; until then no one in this market can give you a binding number.
Open pricingWhat tends to catch investors out
A permit is a range, not a date
Statutory deadlines only start once the application is complete and pause every time the authority asks for more. The single thing that genuinely shortens permitting is a complete, internally consistent submission on day one. One appeal from one party to the procedure moves the programme by months.
Utilities can reprice a scheme overnight
Operator responses sometimes reveal that there is no spare capacity, or that a diversion is required. Costs start in the hundreds of thousands of crowns and land at the point where the site is already bought. That is why the check belongs before acquisition, not after.
The planning regime is usually tighter than it looks
Plot ratios, height limits, protection zones, conservation areas, traffic noise and radon can strip a meaningful share off the unit count you had in mind. The floor area analysis therefore comes before any conversation about land price.
Budgets move through variations
Extras come mainly from thin survey work or from a brief that keeps changing. Variations are approved in advance and in writing. Without that discipline the budget drifts and, by completion, nobody remembers who agreed to what.
Settle the VAT position early
The VAT rate on housing, input recovery during construction and the treatment of the sale all depend on unit parameters and timing. It is not an end-of-project detail; it is set at the start, with a tax adviser we bring into the team.
Our estate agency licence is suspended
Our regulated estate agency licence is suspended until 20 November 2026. Until then we do not broker the sale or letting of third-party property. Selling units from our own developments is unaffected.
Frequently asked questions
What does development management actually cover?
Legal, planning and technical due diligence on the site, a feasibility study, design preparation, permitting, contractor selection and coordination, budget and programme control, final approval and unit sales. We prepare, lead and coordinate that chain. Design documentation is produced by a chartered designer and construction is carried out by vetted licensed contractors.
What does it cost to prepare a development project in Prague?
Due diligence plus a feasibility study runs at roughly CZK 90,000 to 280,000 depending on the size and complexity of the site. Design preparation and permitting is typically 3 to 6% of project cost, and full development management 4 to 8%. These are indicative ranges; the final fee is agreed after a site visit, survey and scope confirmation.
How long does permitting take under the new Building Act?
For a residential scheme, allow roughly 12 to 30 weeks from a complete application. The new Building Act consolidated the procedure and shortened deadlines, but the clock starts only on a complete submission and pauses whenever the authority requests more information. An appeal adds further months. Before submission, allow another 12 to 20 weeks for design preparation and surveys.
What is checked before buying a site?
Title, charges, easements and pre-emption rights. The planning regime: what the zoning documentation permits, plot ratios, height limits, protection and conservation zones. Technical condition: utility capacity and routes, likely diversions, ground conditions, radon, noise and access. The output is a written risk report with a recommended land price — including the option of walking away.
Who produces the design documentation?
A chartered designer, who carries professional responsibility for it. We select the designer, set the brief, coordinate their work with the other disciplines and keep both the programme and the alignment with project economics under control. We do not produce design documentation ourselves.
Do you build with your own crews?
No. Construction is carried out by vetted licensed contractors holding the relevant trade authorisations. We select them, put the contracts in place, coordinate them on site, control budget, programme and quality, and answer to the investor for the result. In-house we cover preparatory and finishing trades.
Can you sell my land or my flat for me?
No. Our regulated estate agency licence is suspended until 20 November 2026, so until then we do not broker sales or lettings of property owned by third parties. We do sell units from our own developments.
How do I tell whether a site suits a residential scheme?
Three things, all verifiable within a few weeks: what the zoning documentation permits, whether the utilities have spare capacity without expensive diversions, and what the floor area comes to once every regulation and protection zone is applied. Only then does pricing the land make sense. The decision to buy is always yours — we supply the evidence, not investment advice.
At what stage should I get in touch?
The cheapest moment is before you buy, while the price is still negotiable and you can still walk away. That said, we regularly take over schemes already in motion — stalled permitting, a contractor who is not performing, a budget that has drifted. In those cases we start with a review of what exists and a written list of what is missing.
Send us a site or a scheme to review
Send the cadastral reference of the site or a description of the scheme and the stage you are at. We usually reply within two working days, walk you through the constraints of the location, and tell you what needs verifying and in what order. The first consultation is without obligation. Contact: Martin Guth, Commercial Director, +420 777 399 111.
Services
All services
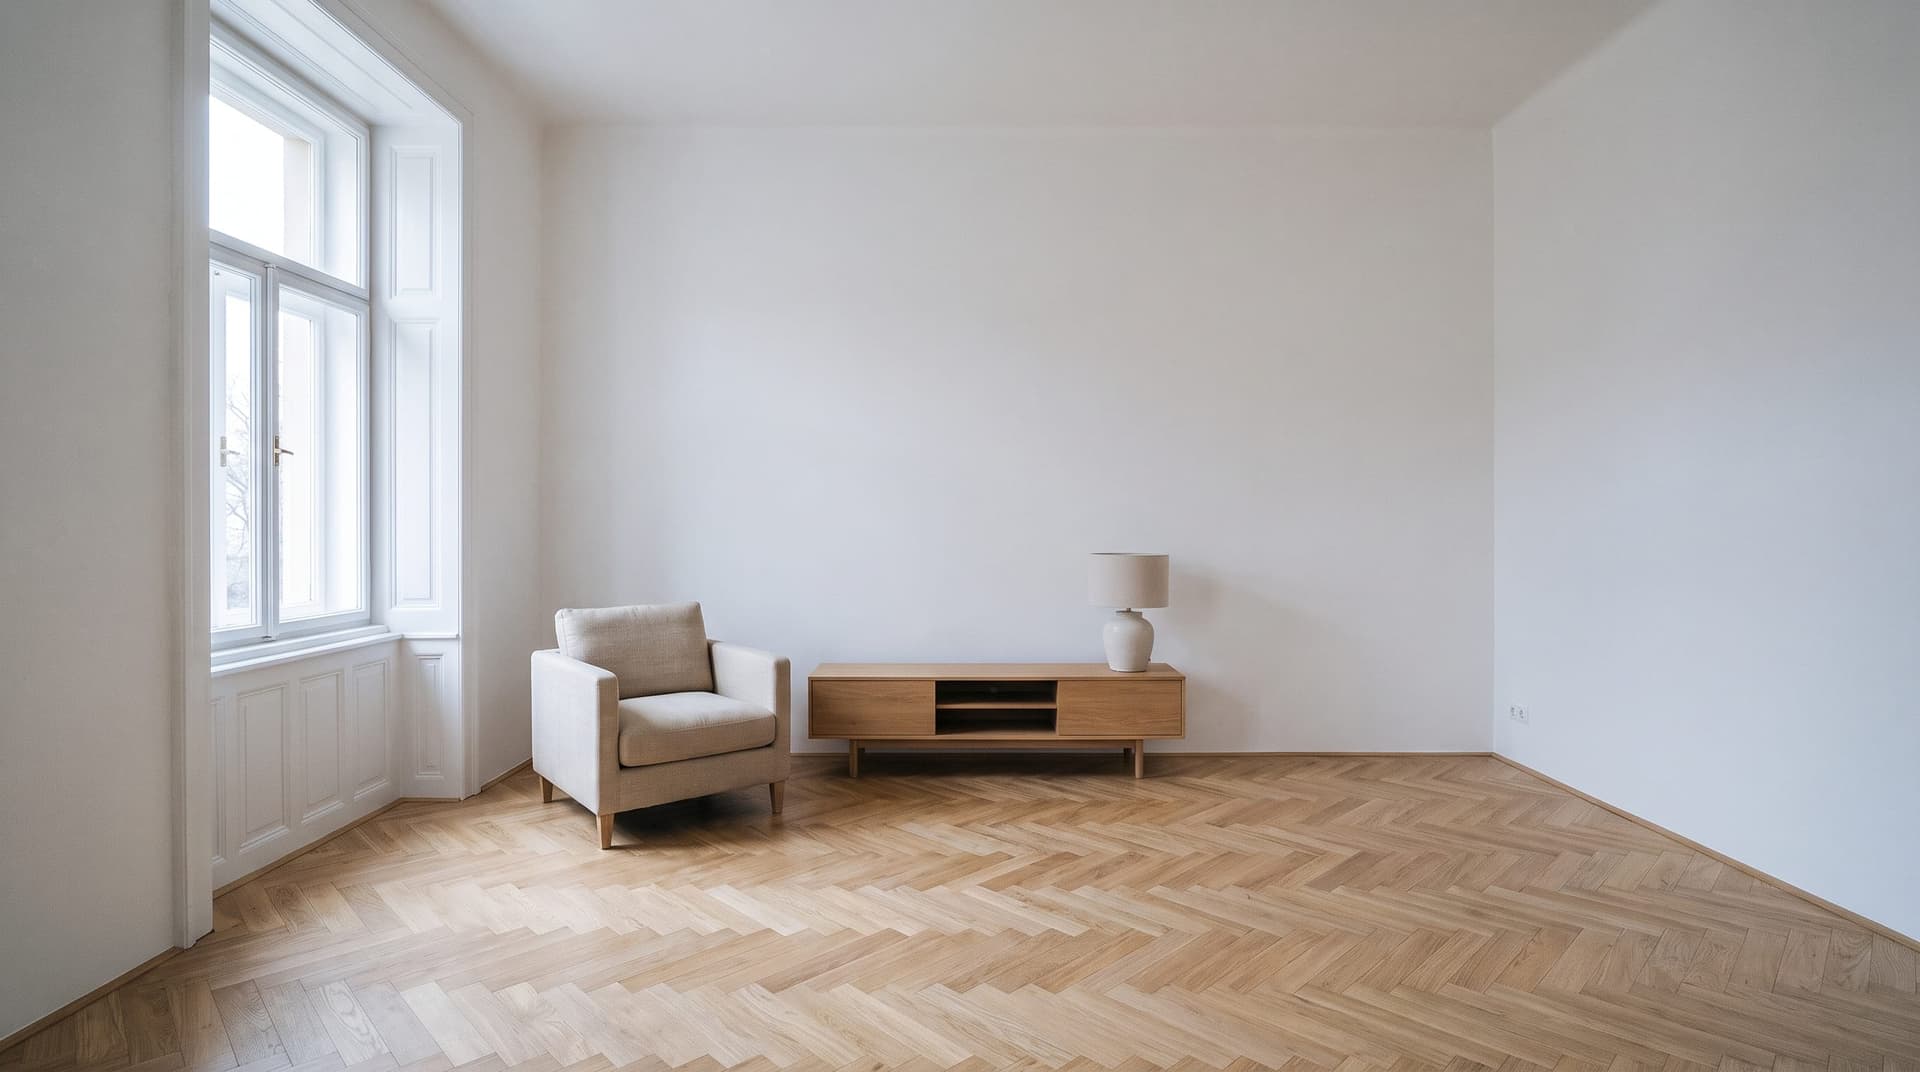
Apartment renovation
A full renovation from strip-out to final clean, at a fixed price and on a fixed date.
Learn more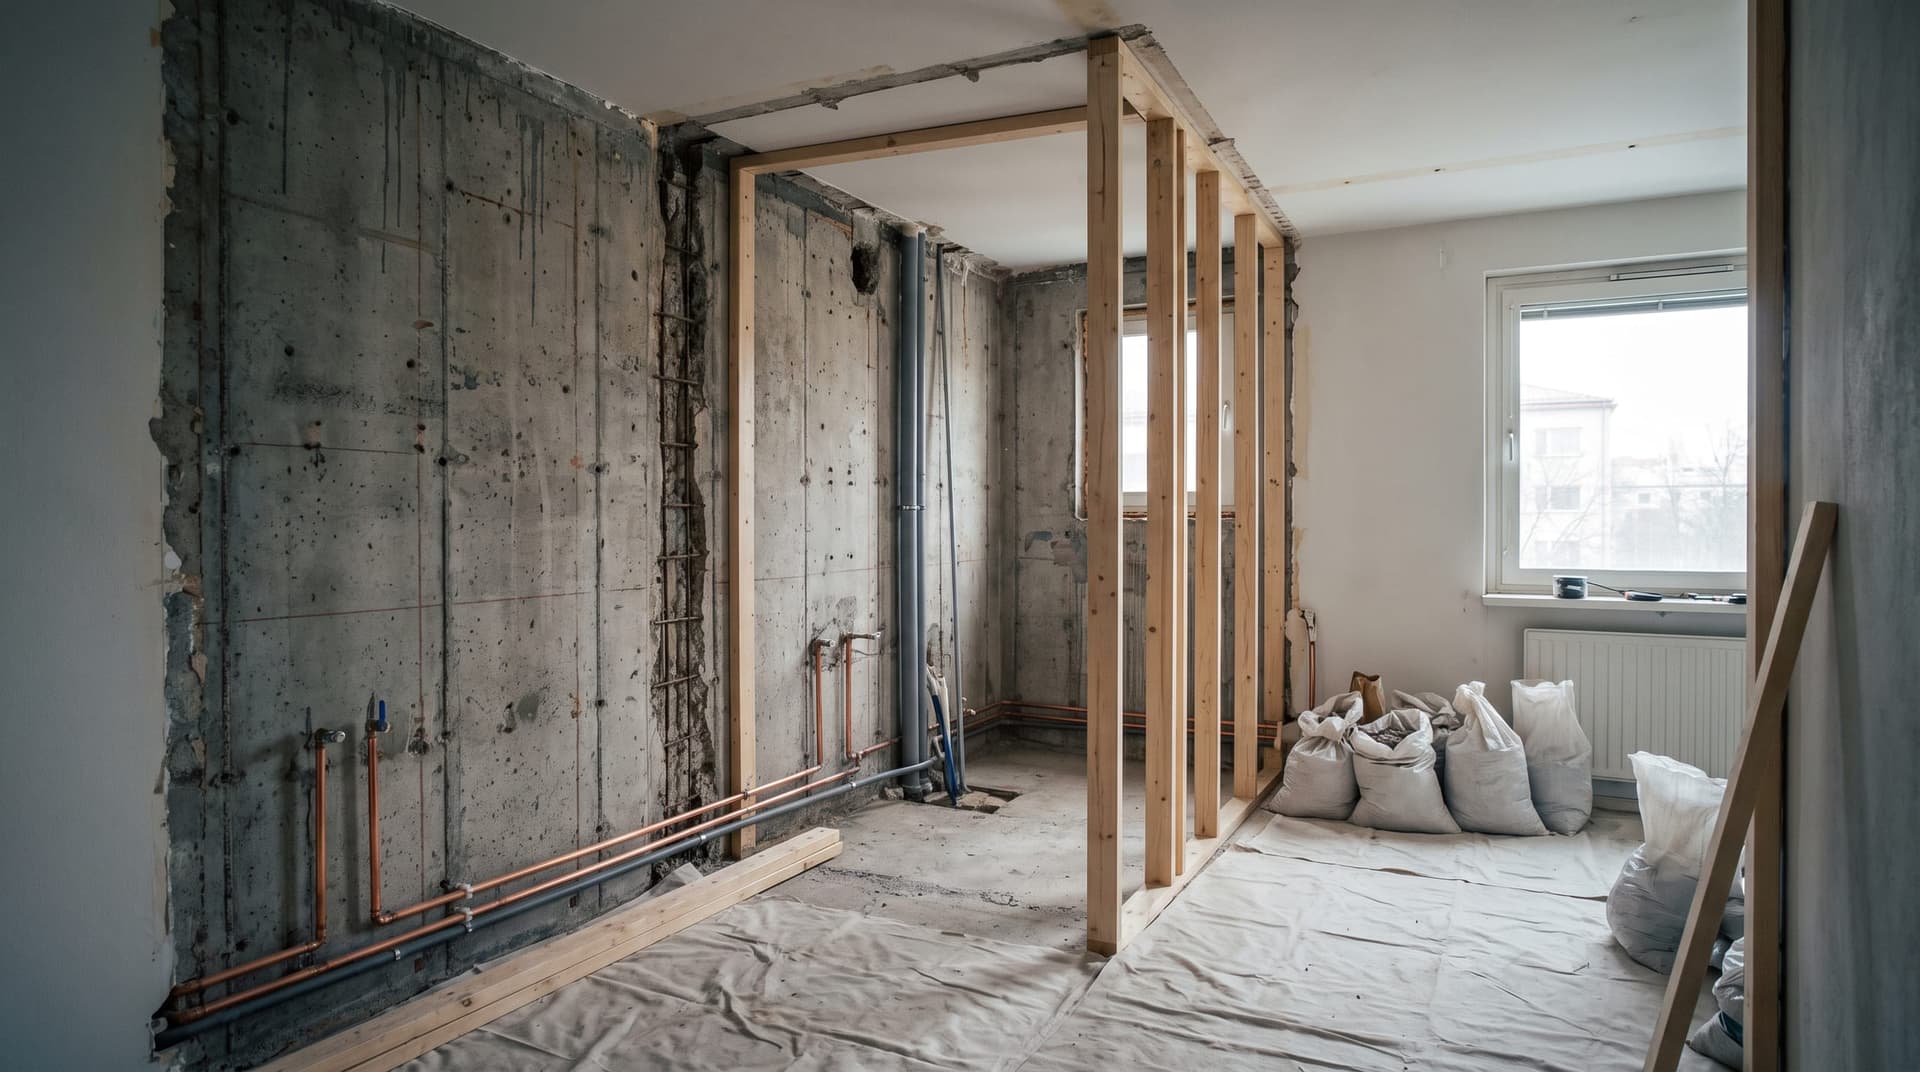
Apartment core renovation
Removing the prefabricated core, new services, and a masonry core built to fit.
Learn more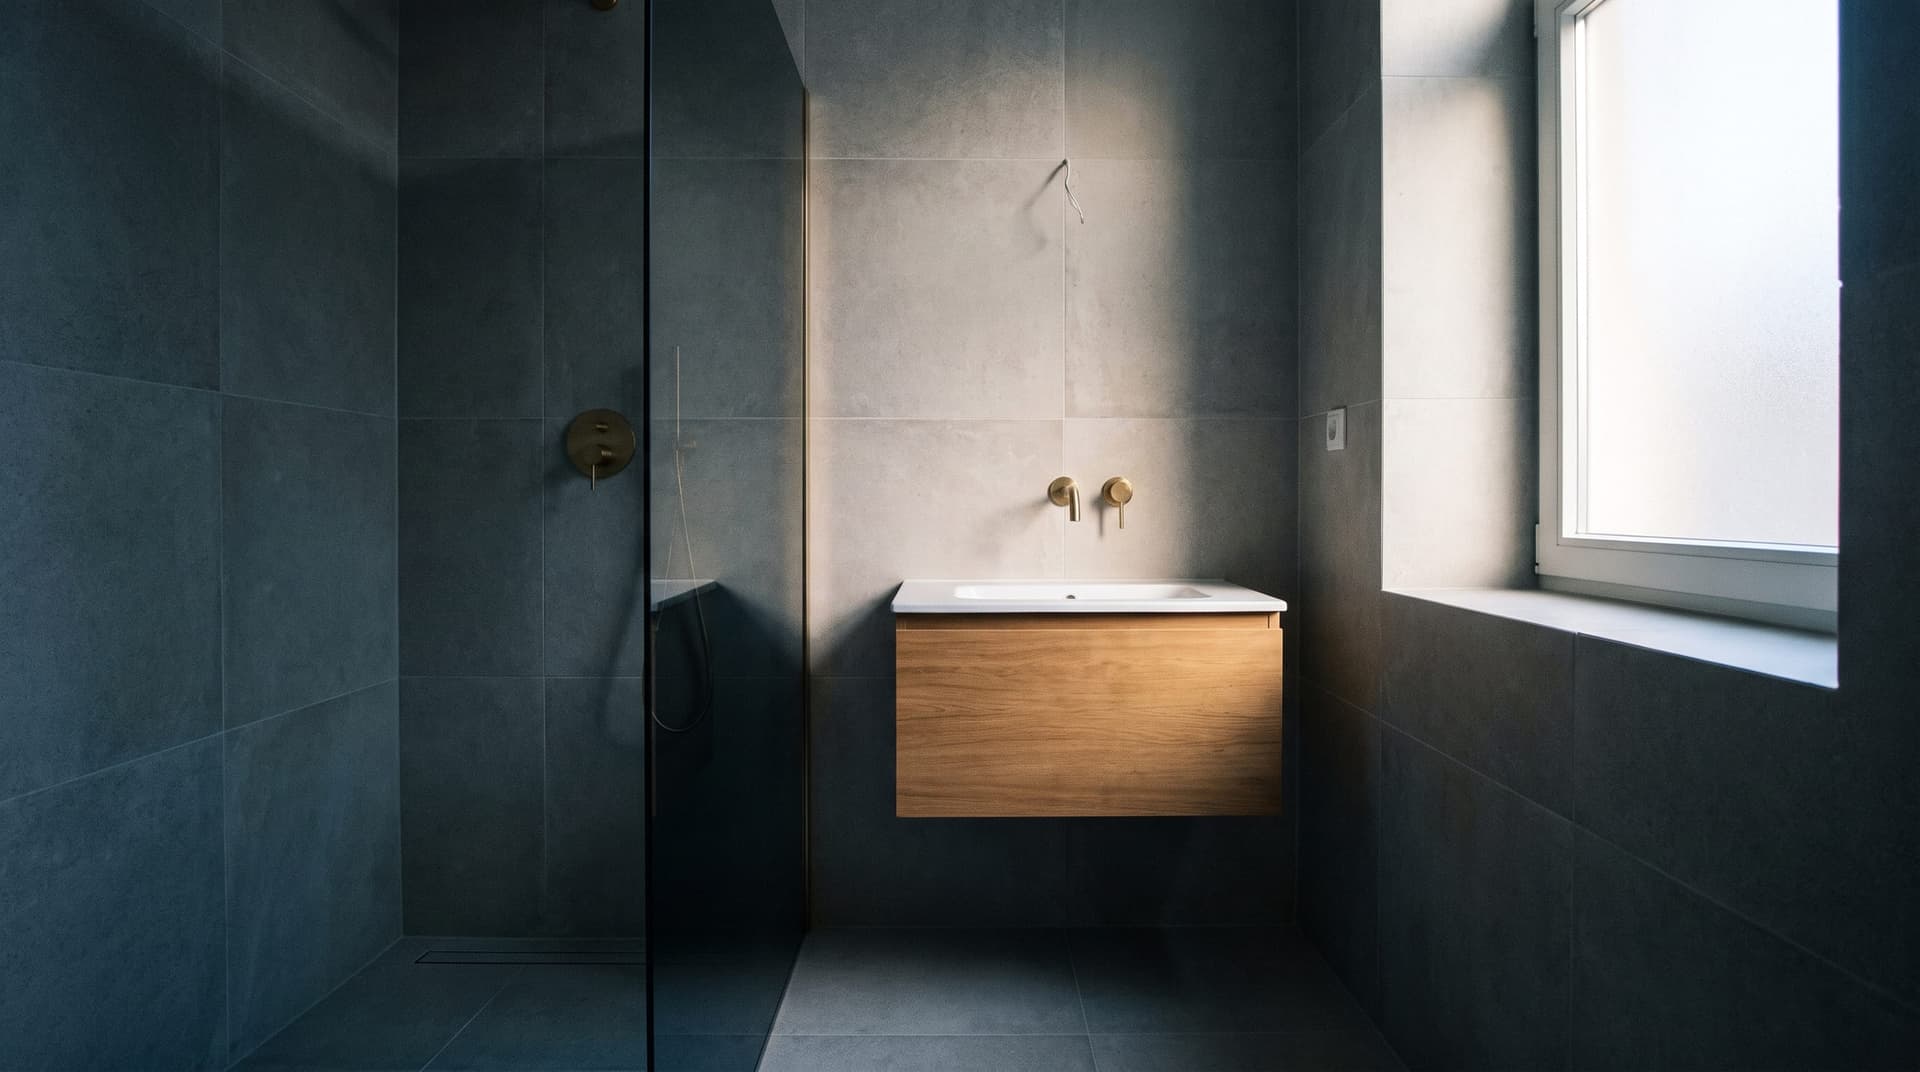
Bathroom renovation
Turnkey bathrooms — strip-out, services, tiling and fixtures.
Learn more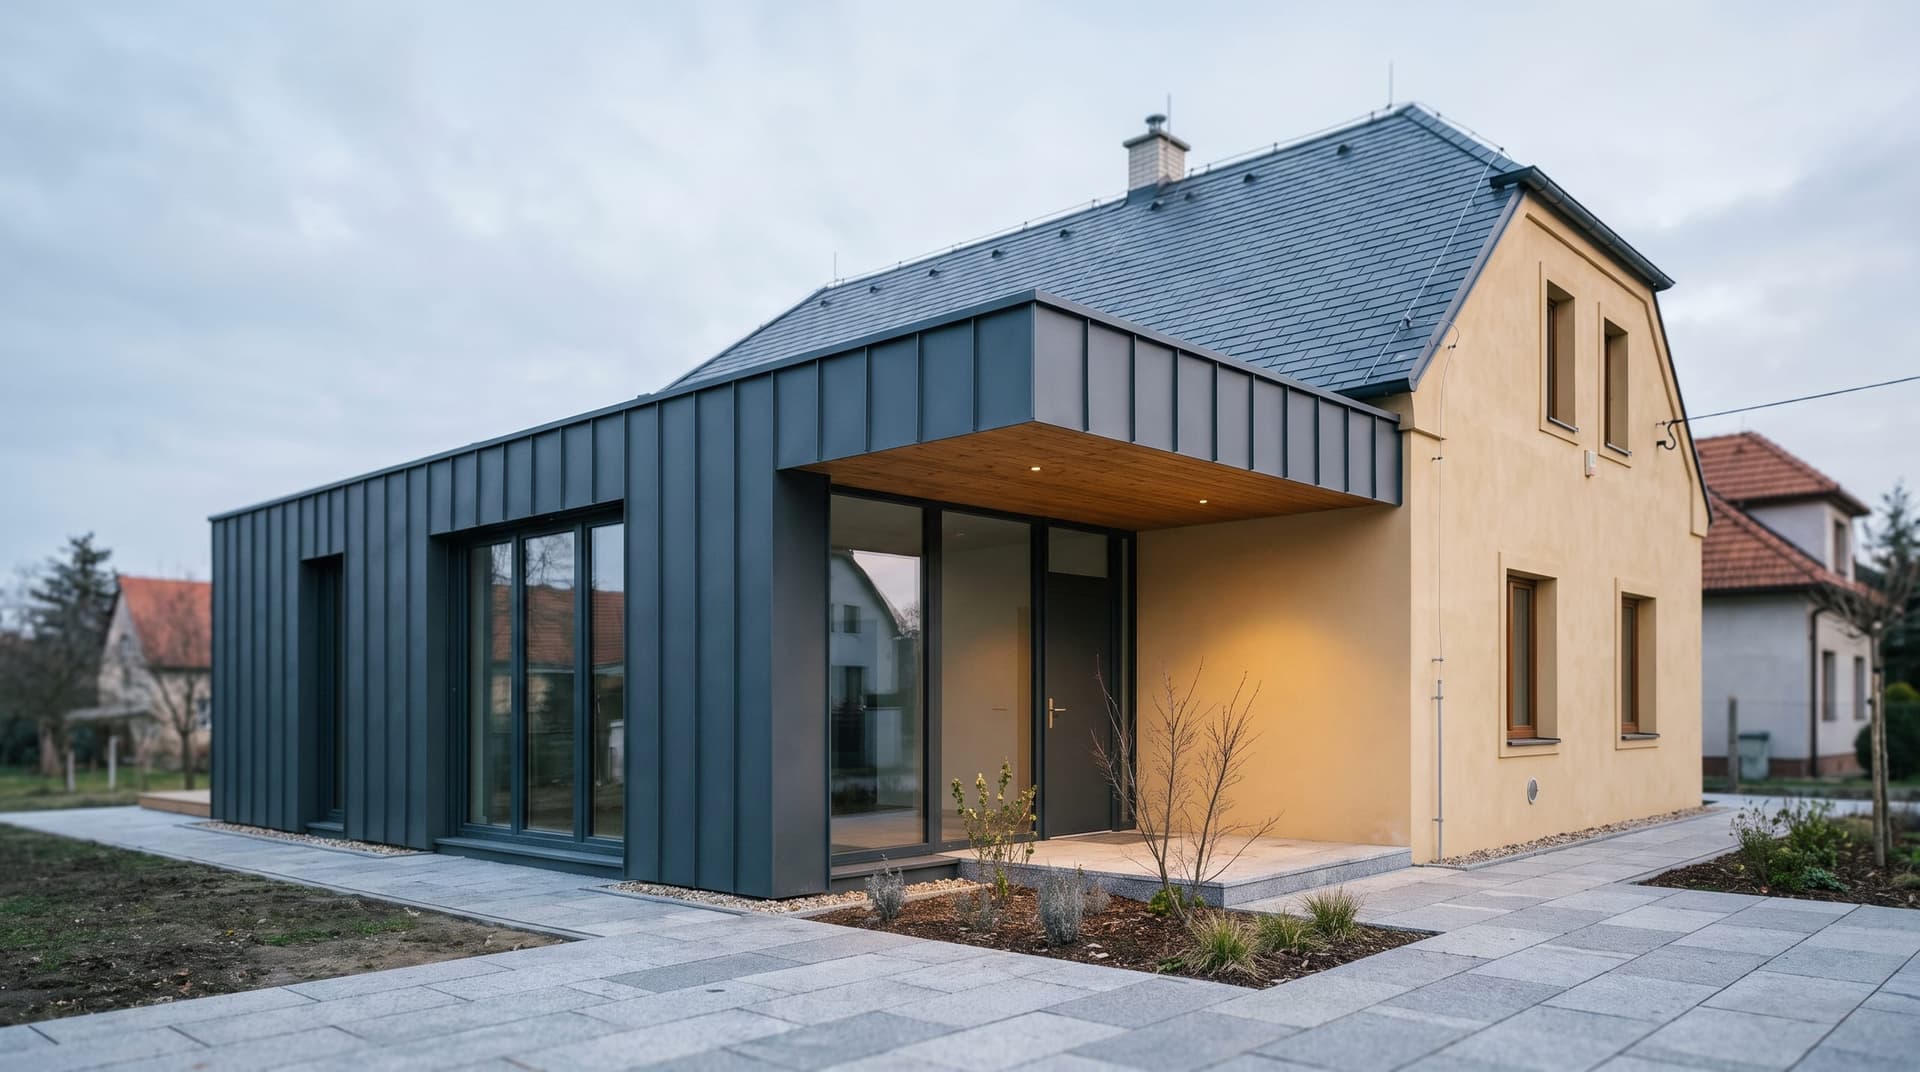
House renovation
Modernisation, extensions, insulation and new services for family homes.
Learn more
Construction management
Preparation, permits, contractor selection, supervision and handover.
Learn more