
Services
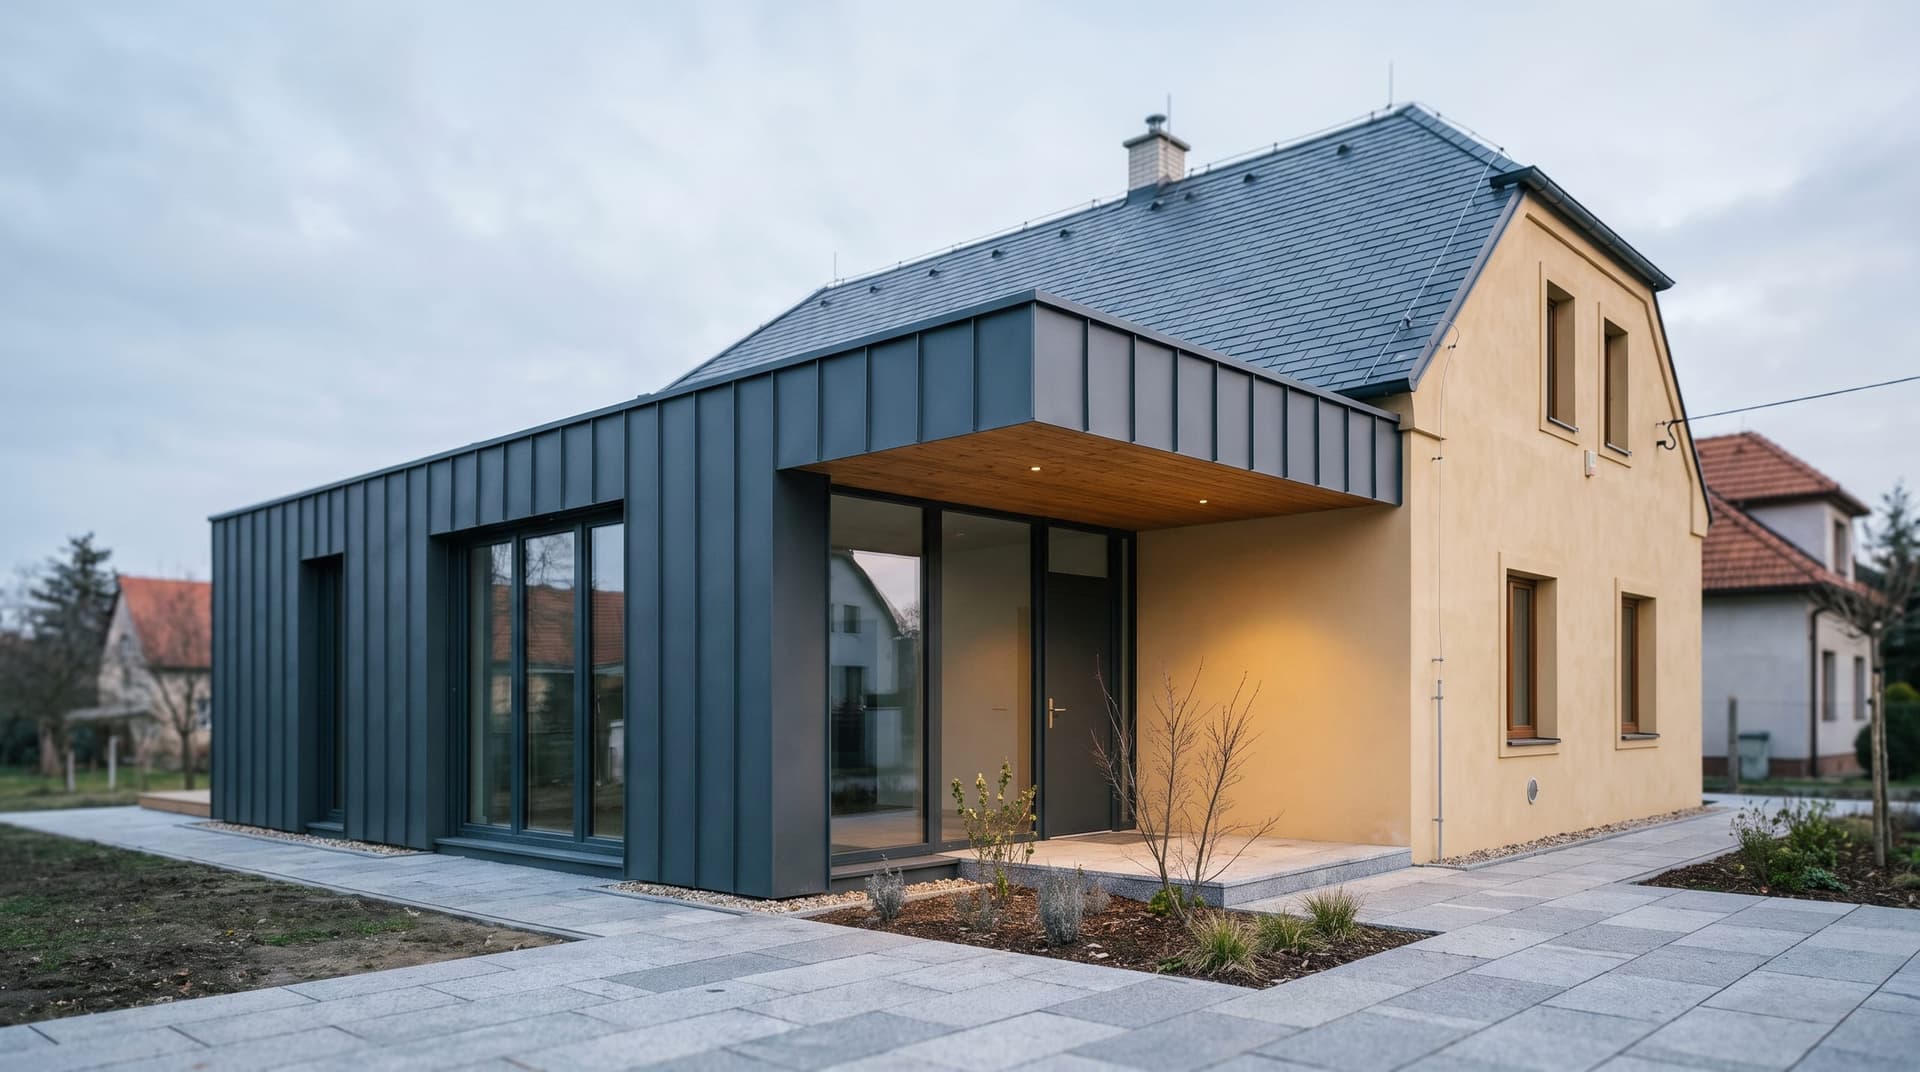
Family house renovation in Prague
We handle interior modernisation, new services, floors and bathrooms ourselves. Facade insulation, window replacement, extensions and anything touching load-bearing structures are arranged through licensed contractors and an authorised designer. You get a price and a programme after a site visit and survey, never over the phone.
A house renovation rarely stays confined to the kitchen and the bathroom. The moment floors come up or a ceiling is opened, the real condition of the wiring, the drainage and the damp proofing becomes visible. A budget written from a desk falls apart at that point. So we start with a site visit and a survey, and only then put numbers on paper.
What we carry out ourselves: interior modernisation, removal of non-load-bearing partitions, new electrical, water, waste and heating services within the existing house, bathrooms, floors, tiling, finishes, decoration and fit-out. These are preparatory and finishing construction works and specialised construction activities — exactly what our trade licence covers.
What we do not carry out in-house: extensions, additional storeys, any intervention into load-bearing structures, structural engineering and design documentation. Those we arrange through vetted licensed contractors and an authorised designer. We prepare the package, contract it, coordinate it on site and remain answerable to you for how the job runs. On an older house that split matters, and it is better understood at the start than halfway through the works. HMG Invest development group s.r.o. is based in Prague and works in Prague and the surrounding area. The contact for enquiries is Martin Guth, Sales Director; English-speaking owners are welcome, and the process, paperwork and handover are the same.
What we do, and who carries out which works
We split the scope into two parts: works we deliver ourselves, and works we arrange through licensed contractors. You should know which is which before you sign anything.
- 01
Site visit, survey and itemised budget
We come out, walk the house, measure the actual condition and photograph it. We look at the age of the services, the type of floor structure, damp in the substructure, the roof and the windows. The output is an itemised budget and a programme, not a single figure on a page. Delivered by us.
- 02
Interior modernisation and layout changes
Removing non-load-bearing partitions, forming new ones, closing up or altering openings in non-structural walls, new plaster and plasterboard. Work that leaves the structural frame and the external appearance alone usually needs no permit from the building authority. Delivered by us.
- 03
New electrical, water, waste and heating services
Full replacement of services within the existing house: new consumer unit, socket and lighting circuits, supplies for a hob and a heat pump, new risers, drainage and heating pipework. In a house over thirty years old this is usually the item that cannot be deferred. Delivered by us.
- 04
Bathrooms, WCs and the plant room
Strip-out, tanking, first fix, wall and floor tiling, sanitaryware, underfloor heating in the bathroom, and preparing the plant room for a boiler or heat pump. Delivered by us.
- 05
Floors, tiling, finishes and decoration
Levelling screeds, acoustic separation between storeys, engineered timber and vinyl flooring, tiling, final finishes, decoration, internal doors and joinery. Delivered by us.
- 06
Facade insulation
External wall insulation, plus insulation at loft floor level or over an unheated cellar. Arranged through vetted licensed contractors — we specify it, contract it, run it on site and take the handover.
- 07
Window and external door replacement
Survey, choice of profile and glazing, supply and installation, making good the reveals, sills and shading. Window replacement is always resolved together with insulation and with the ventilation strategy for the house. Arranged through licensed contractors.
- 08
Extensions, additional storeys and structural work
Forming an opening in a load-bearing wall, replacing a floor structure, propping, an extension or a new storey. We never take these on by eye, and never in-house. Design documentation and structural assessment are produced by an authorised designer; the construction work is carried out by licensed contractors. We prepare and coordinate the process and answer for how it runs.
How long a house renovation takes
The durations below assume a house of around 150 m² and a full interior renovation including services. A partial refurbishment is shorter; an older house with damp problems or floor structures to replace runs longer. Stages overlap in part.
Site visit, survey and budget
2–3 weeks
First visit within days of your enquiry. Measured survey, photographic record, opening-up where needed. Then an itemised budget and programme. Nothing is demolished yet, and this is the cheapest moment to change the brief.
Design, consents and procurement
3–12 weeks
With no structural work and no change to the external appearance, no authority is involved and you sit at the lower end. As soon as an extension, a new storey, an opening in a load-bearing wall or facade insulation in a conservation area is in play, an authorised designer and the building authority come in and the period extends. Windows and other long-lead items are ordered in parallel.
Strip-out and preparation
1–3 weeks
Protection, clearance, removal of non-load-bearing partitions, old tiling and floor build-ups, disconnection of services. The noisiest and dirtiest stage — and the one where most of the surprises listed below appear.
Services and first fix
4–7 weeks
New electrical, water, waste and heating installations, chasing, new partitions, tanking to wet areas, screeds and levelling. Screeds then need drying time that cannot be compressed.
Building envelope: windows and insulation
3–6 weeks
Window replacement, making good the reveals, external wall insulation and render. This stage is carried out by licensed contractors, coordinated and taken over by us. It usually runs alongside first fix internally and is weather dependent — external render systems are not applied in frost.
Second fix, finishes and handover
5–8 weeks
Tiling, flooring, decoration, sanitaryware, doors, lighting and cleaning. Handover follows with a protocol, a snagging list and documentation for the installed equipment. Allow five to seven months in total from contract signature for a typical house.
Indicative renovation costs in Prague
The figures below are indicative bands per m² of floor area, typical for the Prague market in 2026, covering both labour and materials. They are here so you can judge the order of magnitude — not so you can sign against them.
Interior modernisation, services untouched
CZK 12,000 – 20,000 per m²
New finishes, flooring, decoration, internal doors, minor partition changes and one bathroom. Suits a house where the services are sound and the brief is appearance and layout. Delivered by us.
Full interior renovation including services
CZK 22,000 – 35,000 per m²
Strip-out, new electrical, water, waste and heating installations, new partitions, screeds, two bathrooms, complete finishes and flooring. The most common brief for houses built between the 1960s and the 1990s. Delivered by us.
Older house including the building envelope
CZK 35,000 – 55,000 per m²
Everything above plus window replacement, facade insulation, damp remediation and a new heat source, all arranged through licensed contractors. As a guide: external wall insulation CZK 2,500 – 4,500 per m² of facade, and CZK 15,000 – 30,000 per window installed and made good.
All figures are indicative. The final price is set only after a site visit, a measured survey and an agreed itemised budget. Anyone quoting a fixed price for an older house without seeing it is either padding the figure or planning to invoice variations later.
Open pricingWhat to check, by the age of the house
Pre-1945 houses: damp and timber floors
There is usually no working damp-proof course. Damp masonry is not solved by new plaster; it needs proper remediation, and that adds tens to hundreds of thousands of crowns. Timber joisted floors have to be opened up and assessed — if the joist ends have decayed, that is structural work for an authorised designer and a licensed contractor, not for a general trades team.
1960s–1980s houses: asbestos and aluminium wiring
Corrugated roof sheets, some ceiling linings and riser shafts may contain asbestos. It cannot go to an ordinary waste facility; removal is done by a licensed specialist and shows up in both the budget and the programme. Aluminium wiring from that period is replaced, never repaired. Slag concrete holds fixings poorly and chases badly.
1990s and early 2000s houses: first-generation windows and boilers
Plastic windows from the 1990s now have loose ironmongery, perished seals and poor glazing. Window replacement pays back faster here than almost anywhere else. The gas boiler and uncirculated hot water pipework are usually at the end of their life at the same time.
Insulating without addressing ventilation
Replace the windows, insulate the facade and ignore air supply, and the house seals itself up — mould appears in the corners of rooms. The answer is either disciplined manual ventilation or mechanical ventilation with heat recovery. It belongs in the budget from the outset, not after the first winter.
Contingency
On an older house, hold 15–20% above the contract sum. Not because the budget is wrong, but because the true condition of the structure is only visible once things are opened up. A fixed price offered without opening-up or a site visit is not a saving.
Living in the house during the works
During a full renovation including services you cannot stay — there is no water, no power and a great deal of dust. A phased approach allows it, but it lengthens the programme and raises the cost, because site set-up and protection of completed areas are repeated each time.
Common questions
How much does it cost to renovate a house in Prague?
As a guide, CZK 12,000 – 20,000 per m² for interior modernisation with the services left alone, CZK 22,000 – 35,000 per m² for a full interior renovation including new services, and CZK 35,000 – 55,000 per m² for an older house where windows and facade insulation are included. For a 150 m² house that means roughly two million crowns and up. These are Prague market bands for 2026; the final price follows the survey.
How long does a full house renovation take?
For a house of around 150 m² with a complete interior renovation including services, allow five to seven months from contract signature to handover. Of that, 2–3 weeks go on survey and budget, 3–12 weeks on design, consents and procurement, and the rest on the works. A partial modernisation takes six to ten weeks.
Can the renovation be done in phases?
Some of it, yes. Working floor by floor, and phasing bathrooms, flooring, finishes, window replacement and facade insulation all work well. Splitting the electrical, water and waste installations does not — they are done in one go, otherwise the same structures get opened up twice. Phased work typically costs around a tenth more overall because site set-up and protection are repeated.
Do I need a building permit to renovate a house in the Czech Republic?
Maintenance and alterations that do not change the external appearance, do not touch load-bearing structures and do not change the use of the building generally do not require a permit. An extension, an additional storey, an opening in a load-bearing wall, or a change of appearance in a conservation area does. In those cases the documentation is produced by an authorised designer and we prepare and run the process with the building authority on your behalf.
Is facade insulation worth it on a family house?
On an uninsulated house from the 1960s to 1980s, usually yes. Heating costs drop noticeably and the heating system can then be sized smaller, which also reduces the cost of installing a heat pump. Allow CZK 2,500 – 4,500 per m² of facade. If the house is already insulated, the money is better spent on windows, the roof and the heat source.
Windows or insulation first?
Ideally both in one phase. Windows should be set so the frame lines up with the future insulation layer; otherwise you get a cold bridge at the reveal and condensation around the openings. If they genuinely cannot be done together, do the windows first and the insulation within one or at most two years.
Can I live in the house while it is being renovated?
Not during a full renovation with new services — there is no water or power and the dust from strip-out reaches everywhere. During partial or phased works it is possible if the occupied part can be separated from the works and one bathroom stays in use. We settle this at survey stage and reflect it in the programme.
How do I tell if an older house is damp, and what does remediation cost?
Typical signs are staining and blown plaster up to about a metre above floor level, white salt efflorescence, and a musty smell in the cellar. Before anything is priced, a trial pit is dug at the foundation. Remediation may mean cutting in a damp-proof course, injection, a ventilated lining or drainage, and costs run from tens into the low hundreds of thousands of crowns depending on extent. Cutting into load-bearing masonry is arranged through licensed contractors working to an authorised designer's proposal. Replastering over damp buys you about two years.
Do you also handle extensions or removing a load-bearing wall?
Yes, but not in-house. The design documentation and structural assessment are produced by an authorised designer, and the construction work is carried out by vetted licensed contractors. We prepare the package, contract it, coordinate it on site and answer to you for how the job runs. We will never tell you a load-bearing wall can be propped without a structural engineer.
Get a price for your house, not from a price list
Send us the address, the approximate floor area and what you want to change. We will arrange a site visit, survey the house and come back with an itemised budget and programme that states clearly which works we carry out ourselves and which we arrange through licensed contractors and an authorised designer. Contact: Martin Guth, Sales Director, +420 777 399 111.
Services
All services
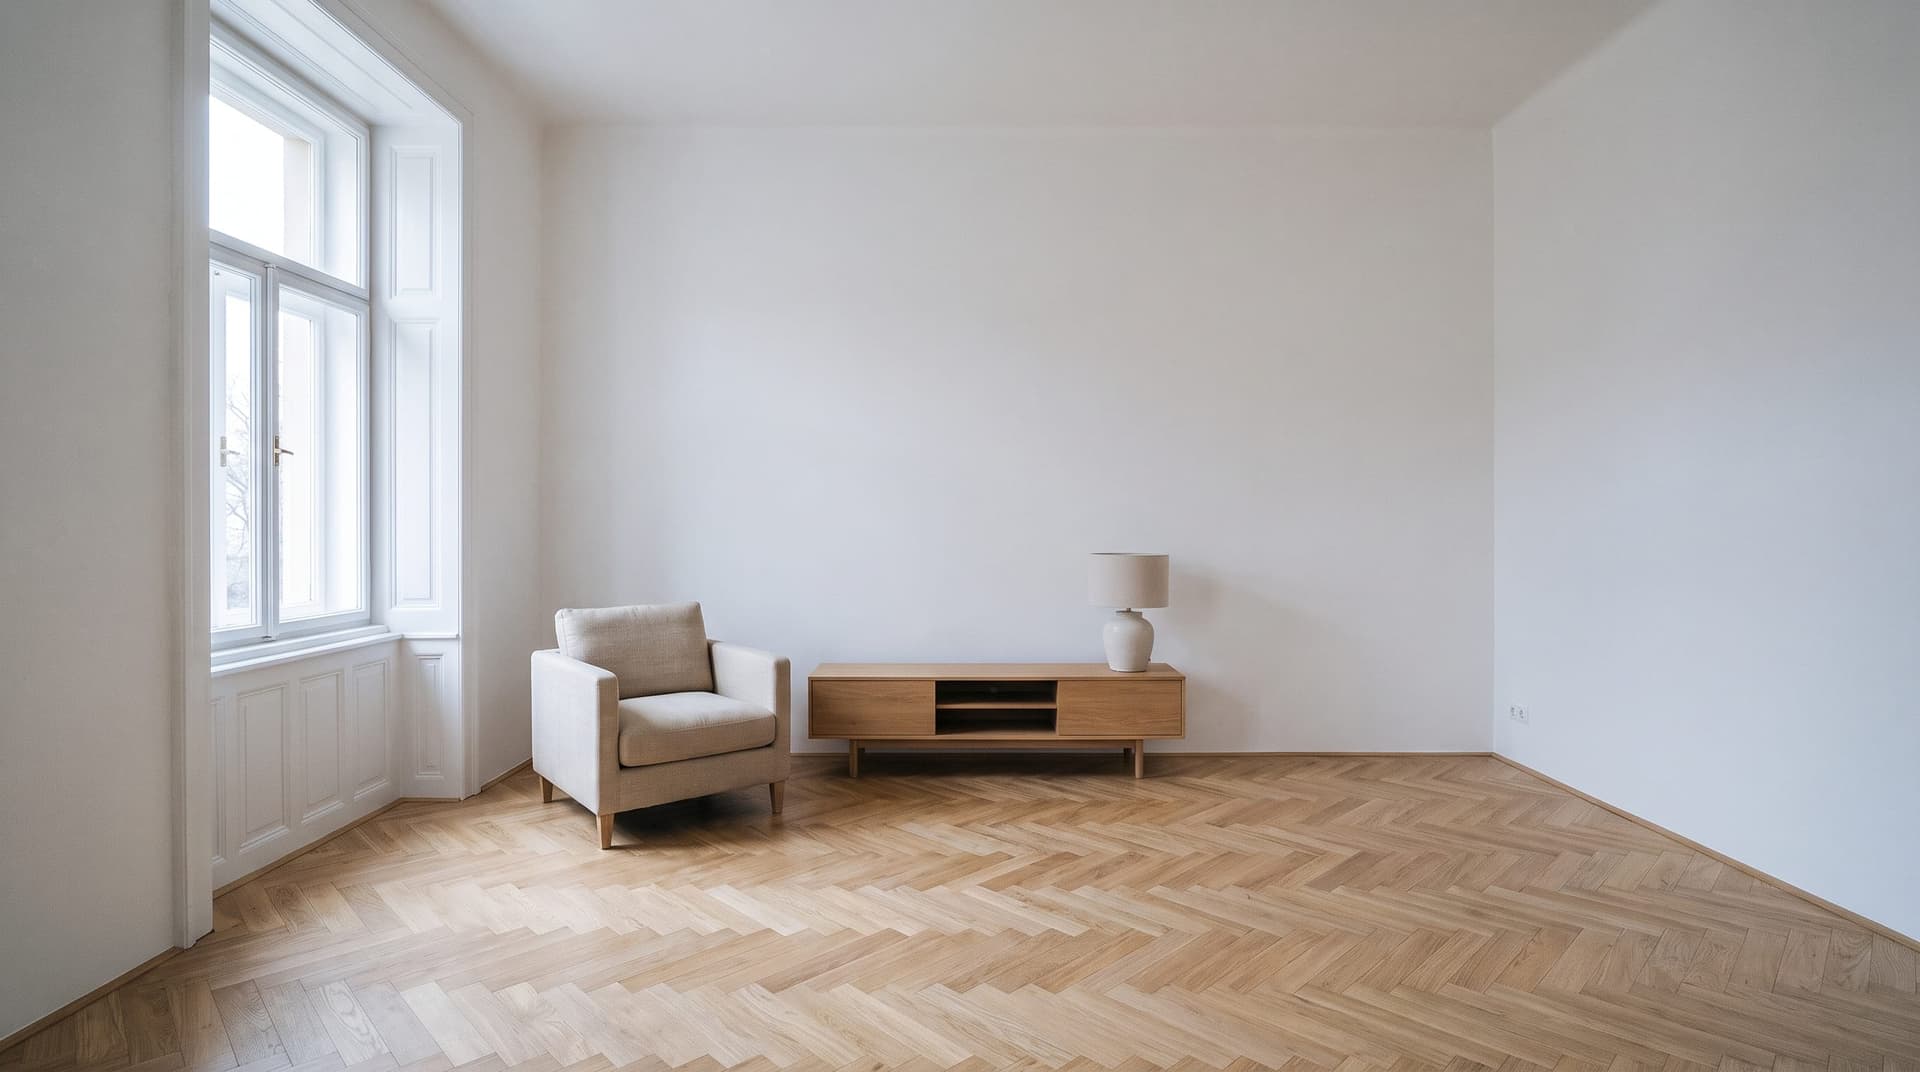
Apartment renovation
A full renovation from strip-out to final clean, at a fixed price and on a fixed date.
Learn more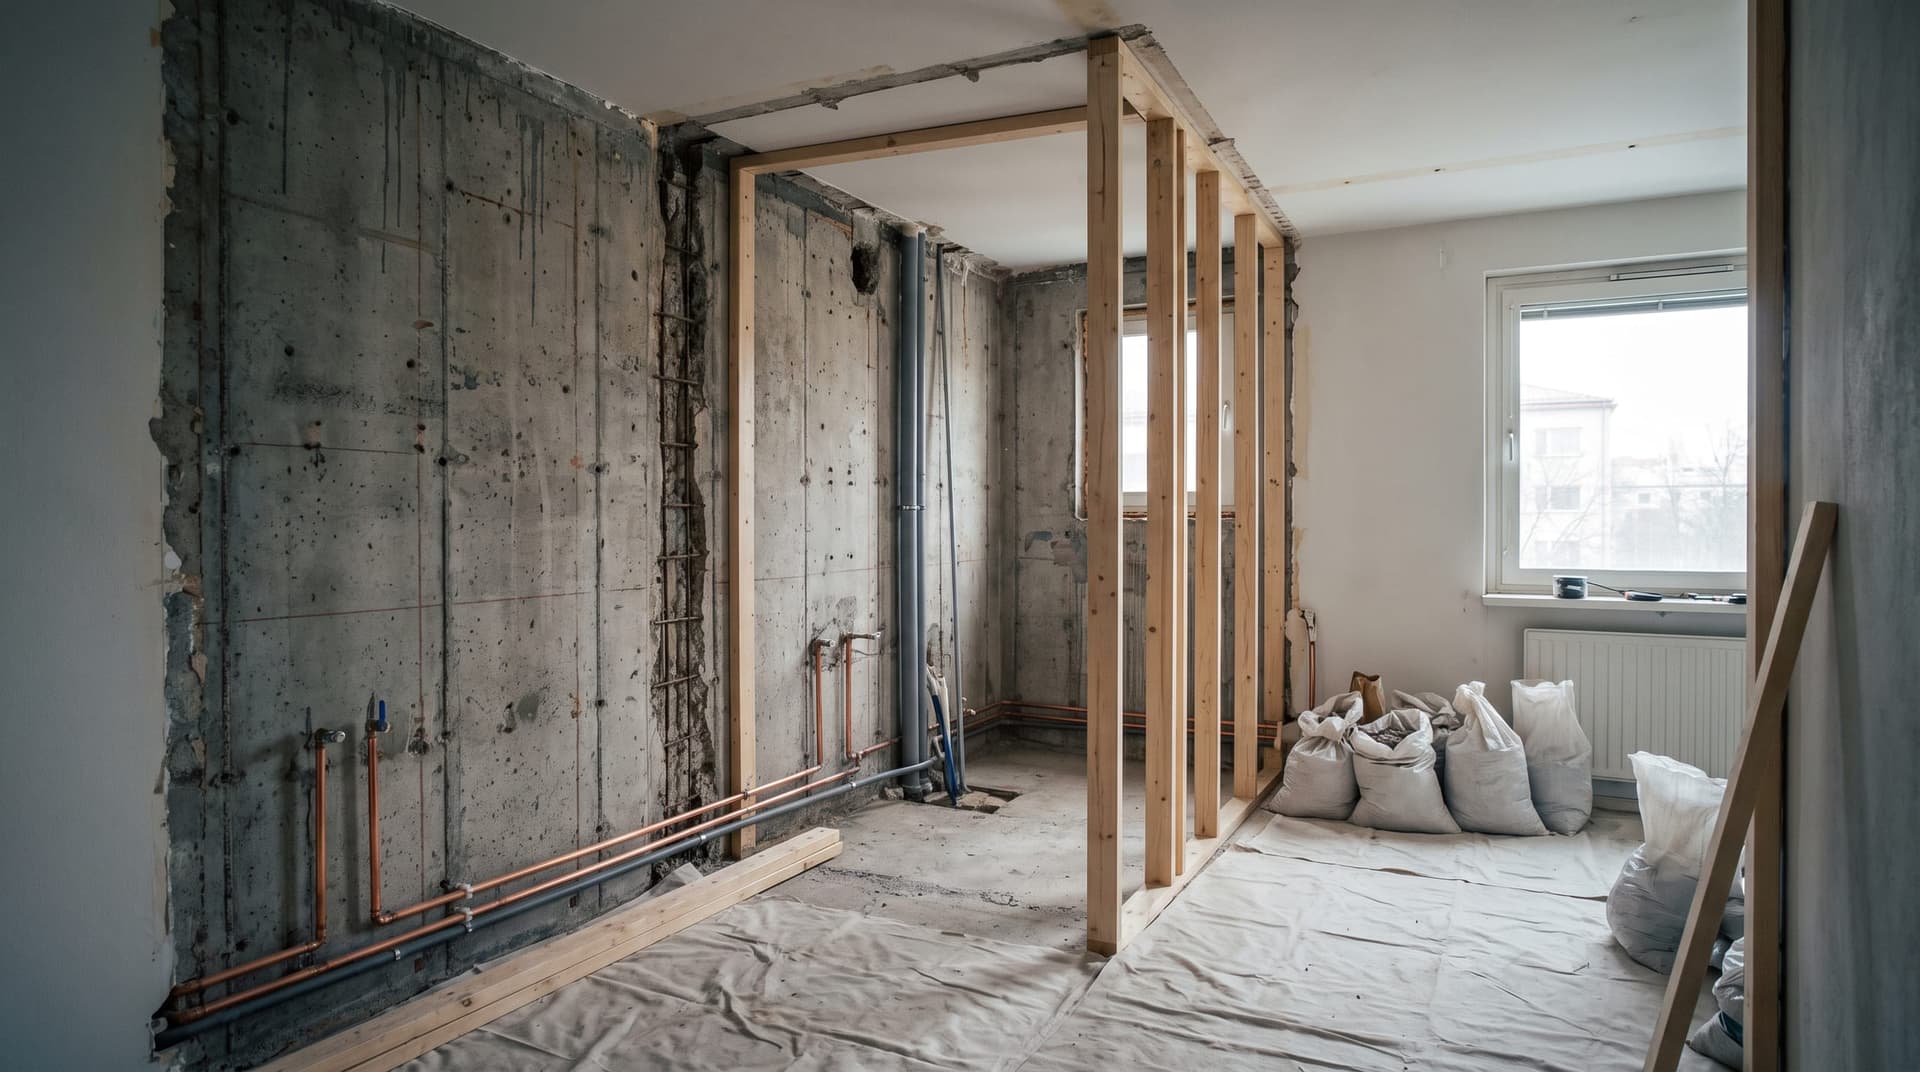
Apartment core renovation
Removing the prefabricated core, new services, and a masonry core built to fit.
Learn more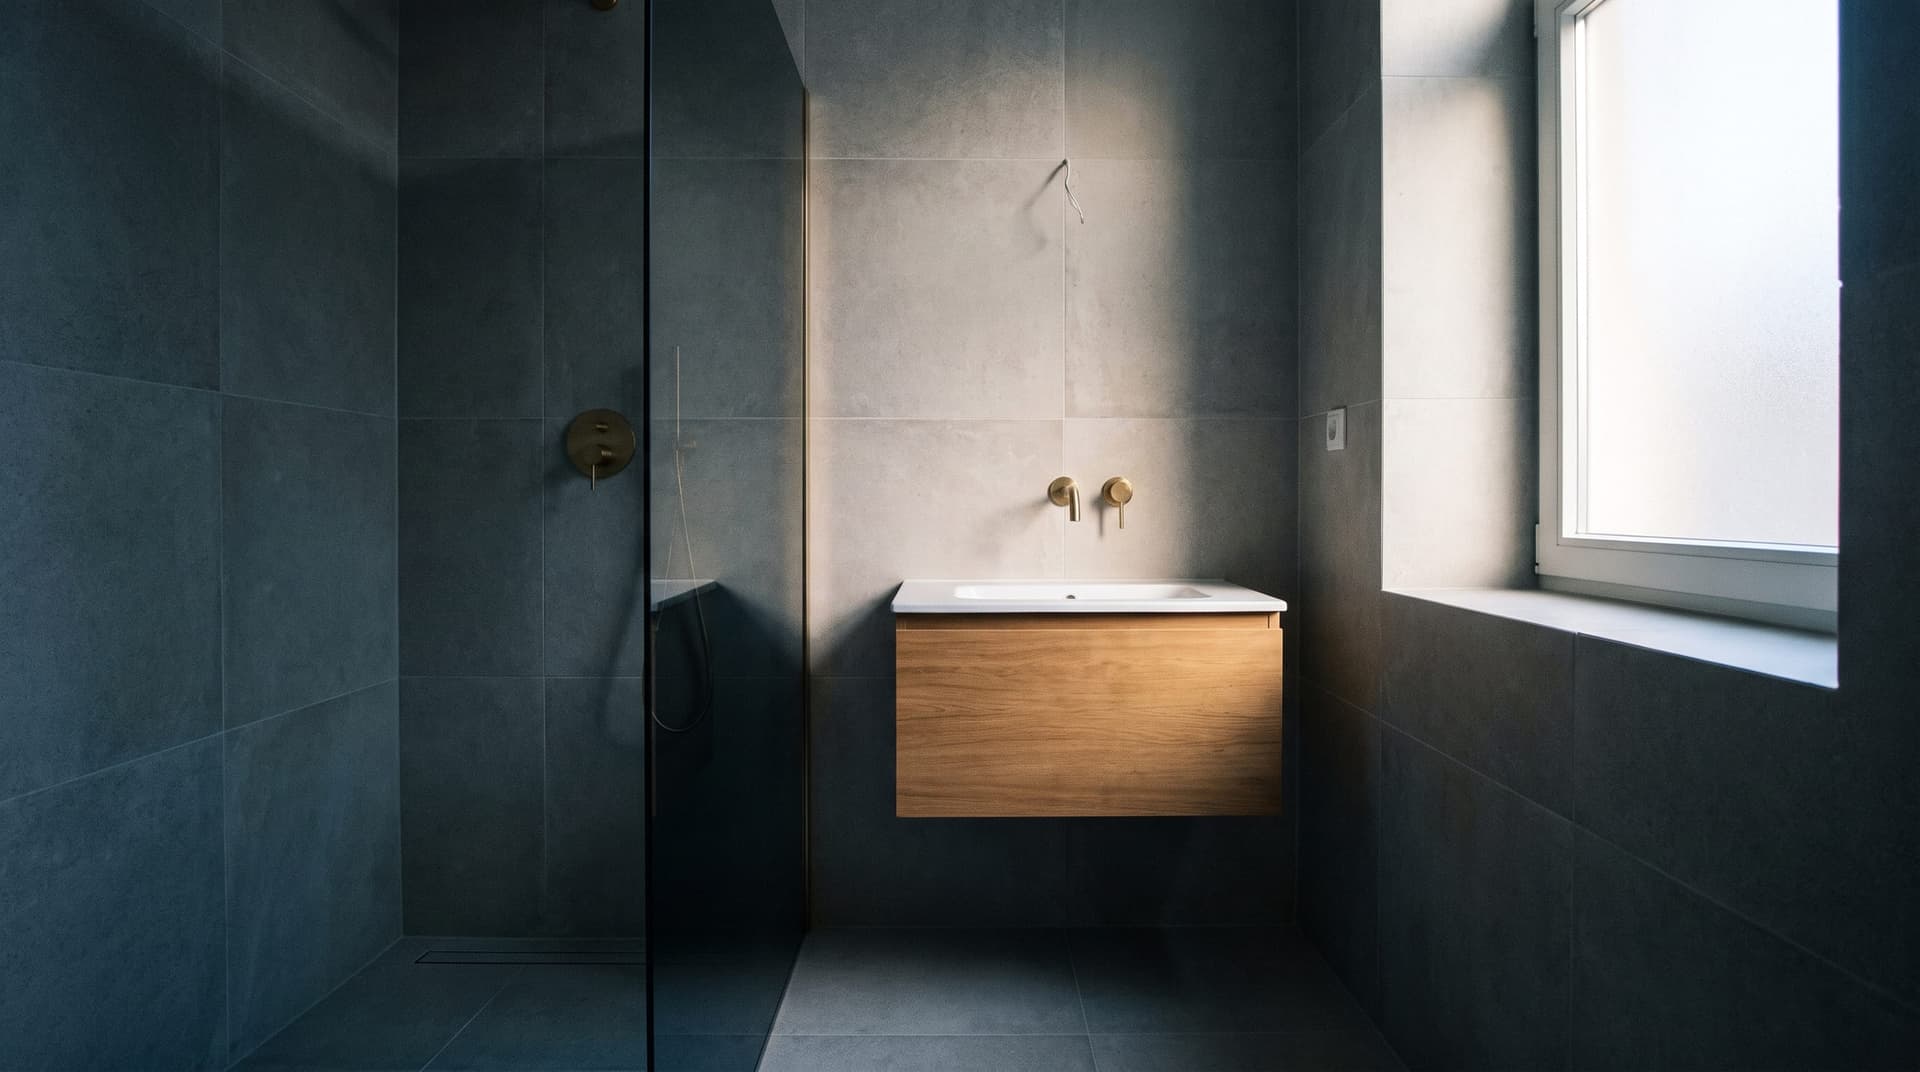
Bathroom renovation
Turnkey bathrooms — strip-out, services, tiling and fixtures.
Learn more
Property development
From land acquisition and planning consent through to the sale of units.
Learn more
Construction management
Preparation, permits, contractor selection, supervision and handover.
Learn more