
Services
Flat renovation in Prague: complete, turnkey renovations
We renovate flats across Prague, from clearing the place out to the final clean before we hand back the keys. Stripping out the bathroom core, new services, floors, tiling, painting, fit-out – one contractor, one schedule, one point of responsibility. Below you will find indicative costs per m², realistic timescales in weeks, and the things that most often catch owners off guard.
Anyone planning a flat renovation is really asking four questions: what will it cost, how long will there be workers in my flat, who is accountable if something goes wrong, and what could surprise me. Everything else is detail. This page answers those four before you pick up the phone, including the numbers that usually only come up at the meeting table.
A turnkey renovation means you are not managing five separate tradesmen who blame each other for the delays. You get a line-by-line scope of works, trades that follow a schedule, and one contact who knows what is happening in your flat today. We carry out preparatory and finishing construction work, demolition of non-load-bearing structures, services, tiling, flooring, painting and fit-out. Where a separate licence is required, specialists handle that part: an authorised structural engineer assesses anything structural, an authorised designer prepares the documentation for the building authority, and a licensed contractor removes asbestos. We coordinate their work and stand behind the programme.
Prague has its own quirks, and they affect cost and programme far more than your choice of tiles. A prefabricated panel block behaves nothing like a pre-war brick building. There is almost always an owners' association, a house rulebook, permitted hours for noisy work, a single lift that has to carry out several tonnes of rubble, and a parking bay to be arranged for the skip. Underestimate that and the programme slips by weeks.
The figures below reflect normal practice in the Prague market. Treat them as indicative: the final price and the final date only exist once we have surveyed the flat and agreed the scope.
What a turnkey flat renovation covers
A complete renovation is roughly eight stages that follow one another. Individual items can be dropped – if the services are three years old, nobody is going to rip them out. The scope settles once we have surveyed the flat.
- 01
Site visit, survey and scope of works
We come and look, measure the actual condition, and establish the age of the services and the type of construction. The result is an itemised scope of works and materials – not a single figure on a sheet of paper, but a breakdown showing what costs what. That document is the only thing you can meaningfully compare against a competitor's quote.
- 02
Clearance, strip-out and rubble removal
Removing what is left behind, taking out old tiling, door frames, floors and the prefabricated bathroom core, and demolishing non-load-bearing partitions. Rubble goes out continuously rather than piling up until the end – a Prague flat can produce several tonnes of it, and the communal hallway is not a skip. We do not carry out work on load-bearing structures; that requires an assessment by an authorised structural engineer and a contractor holding the relevant licence.
- 03
Bathroom core and new partitions
The old prefabricated core is replaced with masonry or plasterboard construction, depending on what the building will take and what actually makes sense. This is usually the point at which you decide whether the bathroom and WC are combined or stay separate, and whether a non-load-bearing wall can move to fit both a bath and a shower enclosure.
- 04
Water, waste and heating
New hot and cold water pipework, waste runs, connections for a washing machine and dishwasher, and relocated outlets to suit the new layout. Heating pipework and replacement radiators inside the flat. Vertical risers are a common part of the building – the owners' association decides on those, but if a riser replacement is on the cards, it is worth timing your works to coincide.
- 05
Electrical and data installation
A new consumer unit with breakers and RCDs, full rewiring, and sockets and switches positioned where the furniture and television will actually be. Data cabling and provision for air conditioning or mechanical ventilation. The electrical work is carried out by technicians holding the relevant qualification, and the finished installation is handed over with an inspection certificate – without it, nobody is permitted to energise it.
- 06
Floors, tiling and screeds
Levelling the substrate, which in older brick buildings is often a line item of its own because floor levels can vary by several centimetres across the flat. Laying vinyl, laminate, timber or ceramic tiles, wall tiling to bathroom and WC, tanking to wet areas, silicone joints and threshold trims.
- 07
Surfaces, doors and decoration
Skim plastering and levelling of walls, lined door frames and internal doors, window boards, thresholds and final decoration. This stage exposes whether the preparation was rushed: fresh paint does not hide an uneven wall, it lights it up.
- 08
Kitchen, sanitaryware, cleaning and handover
Installing the kitchen and appliances, sanitaryware, taps, shower enclosures and lighting. Full post-construction clean, then handover with a schedule of works, inspection certificates and documentation for the materials used. Any minor items outstanding go into the handover record with a date against them.
How long a flat renovation takes: a week-by-week schedule
The second question after price. As a guide: a small one-bedroom flat takes roughly six to eight weeks on site, a typical three-bedroom flat of around 70 m² normally runs eight to twelve weeks, and a high-specification renovation in an older brick building can take four to five months. Then add the preparation before work starts. It is the part people forget, and it takes another two to four weeks.
Survey, scope and quotation
1–3 weeks
Site visit, itemised budget, any adjustments to the scope, then a contract with a completion date and a payment schedule. If you are changing the layout, allow yourself thinking time – changing your mind on paper is always cheaper than changing it once the walls are down.
Preparation, consents and ordering
2–4 weeks
Notifying the owners' association or managing agent, agreeing working hours and lift use, and arranging a place for the skip. In parallel we order the long-lead materials: tiles, sanitaryware, doors and the kitchen. This is the phase where time is most often lost, and it runs alongside the tail end of the consents.
Strip-out and rubble removal
1–2 weeks
The noisiest stage and the one your neighbours will notice. Out go the bathroom core, old floors, tiling and non-load-bearing partitions. At the end of it the flat is back to bare structure, and only now is the true condition of the fabric and the services visible – this is where the surprises that revise a quotation come to light.
First fix and new construction
2–3 weeks
Chasing walls, new water, waste, heating and electrical runs, building or fixing the new non-load-bearing partitions, base plaster and levelling under the floors. Pressure testing follows, along with photographs of every service run before it is covered. Keep those photographs; in five years they will be worth having.
Floors, tiling and surfaces
3–4 weeks
Tanking, wall and floor tiling, floor laying, skim plaster, door frames and doors. This stage has the most enforced drying time – screeds, adhesives and levelling compounds need what they need, and rushing them is how you get cracks a year later.
Second fix, cleaning and handover
2–3 weeks
Final decoration, electrical connection and certification, sanitaryware, taps, kitchen and lighting installation, and the post-construction clean. Handover comes with a record, inspection certificates and a schedule of materials used. Allow a few extra days for snagging – a completely snag-free handover first time is the exception, not the rule.
Flat renovation cost per m² – indicative Prague bands for 2026
Cost per square metre is the most searched-for and the most misleading number in this business, because ‘renovation' means something different to everyone. The bands below reflect normal Prague pricing in 2026 and are calculated on the floor area of the flat, not on the area of tiling or flooring.
Basic renovation of a panel-block flat
CZK 18,000 – 26,000 per m²
New bathroom core, water and waste pipework within the flat, full rewiring with an inspection certificate, floor levelling, vinyl or laminate flooring, standard wall and floor tiling, standard sanitaryware and taps, plastering and decoration, rubble removal and the final clean. A realistic option for a flat that will be let, or one you are moving into without demanding bespoke details.
Complete turnkey renovation
CZK 26,000 – 38,000 per m²
Everything above, plus a masonry bathroom core, layout changes to non-load-bearing partitions, underfloor heating in the bathroom, better ceramics and sanitaryware, a made-to-measure shower enclosure, lined frames and internal doors, fitted wardrobes, and provision for air conditioning and data cabling. The level that suits a flat the owner will be living in.
High specification and older brick flats
CZK 38,000 – 55,000 per m² and above
Large-format tiling, timber floors, upper-tier sanitaryware and brassware, air conditioning, mechanical ventilation, a bespoke kitchen, bespoke joinery, and restoration of original doors, windows and plaster mouldings. This is where flats in the historic centre and in conservation areas land, along with anything where the structure is irregular and most solutions are made to measure.
These bands are indicative and exclude VAT; under the VAT rules the reduced rate of 12 % normally applies to work on completed residential buildings. They do not include the kitchen units, appliances or loose furniture, which are priced separately. The final price only exists once the flat has been surveyed and the itemised scope agreed. Until then, any figure – ours or anyone else's – is an estimate.
Open pricingWhat most often catches owners out
Old aluminium wiring
Panel blocks built between the 1960s and 1980s commonly have aluminium wiring with no earth conductor and no residual-current protection. It cannot sensibly be patched in sections – it either stays or the whole installation goes, consumer unit included. It is one of the largest single items in the budget and the last one worth economising on. Without an inspection certificate, nobody will energise a new consumer unit.
The risers are not yours
Vertical water, waste and heating risers are a common part of the building. You cannot decide their fate on your own, even though they run through your bathroom. If the owners' association is planning to replace them, time your works so the bathroom is not stripped twice. If it is not, be aware you are connecting new pipework to an old pipe of unknown condition.
Asbestos in old cores and adhesives
It turns up in prefabricated bathroom cores, in floor coverings and adhesives from the original build, and occasionally in boards behind tiling. Removal is carried out by a licensed contractor, the work is normally notified to the public health authority about a month in advance, and the waste goes to a designated site. It costs time and money, but it is not something to work around.
In a panel block, almost everything is load-bearing
The idea of ‘just knocking a wall through' rarely survives the first site visit. Most internal walls in panel construction are structural, and any intervention requires an assessment by an authorised structural engineer, consent from the building authority and a contractor holding the relevant licence. We do not carry out work on load-bearing structures; if your plan depends on it, we say so at the outset, not after the contract is signed.
Uneven floors and ceilings in brick buildings
In an older brick building, floor levels can differ by several centimetres across the flat, ceilings are often timber-joisted, and nothing is at a true right angle. Levelling then becomes a cost item in its own right, and fitted furniture has to be measured against finished surfaces rather than a floor plan.
Mid-project changes cost time as well as money
Budgets are overrun less often by hidden defects than by decisions made while the work is under way – different tiles, a socket moved, an extra partition. Every change is recorded as a variation with its price and its effect on the completion date, agreed before the work happens. You should never learn about it from the final invoice.
Flat renovation in Prague: common questions
How much does a flat renovation in Prague cost per m²?
Indicatively CZK 18,000 – 26,000 per m² for a basic panel-block renovation, CZK 26,000 – 38,000 per m² for a complete turnkey renovation, and CZK 38,000 per m² and up for high-specification work and older brick flats. Figures exclude VAT and exclude kitchen units and appliances. A figure specific to your flat only follows a survey – anything quoted over the phone sight unseen is a guess, not an offer.
How long does a flat renovation take?
Roughly six to eight weeks on site for a small flat, eight to twelve weeks for a typical three-bedroom flat, and four to five months for a high-specification renovation in an older brick building. Add two to four weeks of preparation before work starts: notifying the owners' association and ordering long-lead materials.
How much does it cost to renovate a three-bedroom flat?
For a three-bedroom flat of around 70 m², a basic panel-block renovation works out at roughly CZK 1.3–1.8 million and a complete turnkey renovation at roughly CZK 1.8–2.7 million. These are indicative ranges excluding VAT and the kitchen. The gap between the lower and upper end comes mainly from the extent of layout changes and the specification of materials.
What does a turnkey flat renovation include?
Survey and itemised budget, clearance and strip-out with rubble removal, new bathroom core and non-load-bearing partitions, water, waste, heating and electrical installations with certification, substrate levelling, floors, tiling, plaster and decoration, doors, sanitaryware and kitchen installation, the post-construction clean, and handover with documentation. You choose materials and layout; the coordination of trades and the programme are ours.
Do I need planning permission or the owners' association's consent?
A normal renovation with no work to load-bearing structures and no change of use generally does not require a building permit. Consent or at least notification from the owners' association is needed almost every time, because it involves the common parts, working hours, the lift and the risers. Work to a load-bearing structure is a different matter: it requires an authorised structural engineer's assessment, documentation from an authorised designer and consent from the building authority.
Can I knock down a wall in a panel-block flat?
A non-load-bearing partition, yes. The catch is that in panel construction most internal walls are structural and true partitions are scarce. Whether a particular wall is load-bearing is established from the building's documentation and the panel system used. We demolish non-load-bearing structures routinely; anything structural needs an engineer's assessment, consent and a licensed contractor – that part we do not carry out.
Can I live in the flat during the renovation?
During a complete renovation, realistically no. For several weeks there is no water, no working WC and no power on parts of the circuits, plus dust and noise throughout. Living there also slows the work and pushes the completion date out. It is feasible for partial works – a bathroom alone where there is a second WC, or a phased renovation, which costs more and takes longer.
Are materials included, and who chooses them?
Yes, the quotation covers both labour and materials, listed separately. The budget works to a price level for each item – tiles up to a given price per m², for example. You choose the specific product, with us alongside you at the supplier's showroom if you want. If you go above the agreed level, you pay only the difference, and you know it in advance.
How do payments work and what happens with variations?
Payments are staged against genuinely completed phases, with the balance due after handover. Variations arise mainly once the structure is opened up and from changes you make along the way. Each one is dealt with by a variation record stating the price and the effect on the completion date, which you sign before the work proceeds – never something that appears for the first time on the final invoice.
Want to know what your flat will cost to renovate?
Send us the layout, the approximate floor area, the address and what you want done. We will arrange a site visit, survey the flat and prepare an itemised quotation showing what each element costs, rather than a single lump sum. The visit and the quotation are free and carry no obligation. Contact: Martin Guth, Sales Director, +420 777 399 111. We are happy to deal in English throughout, including handover documentation.
Services
All services
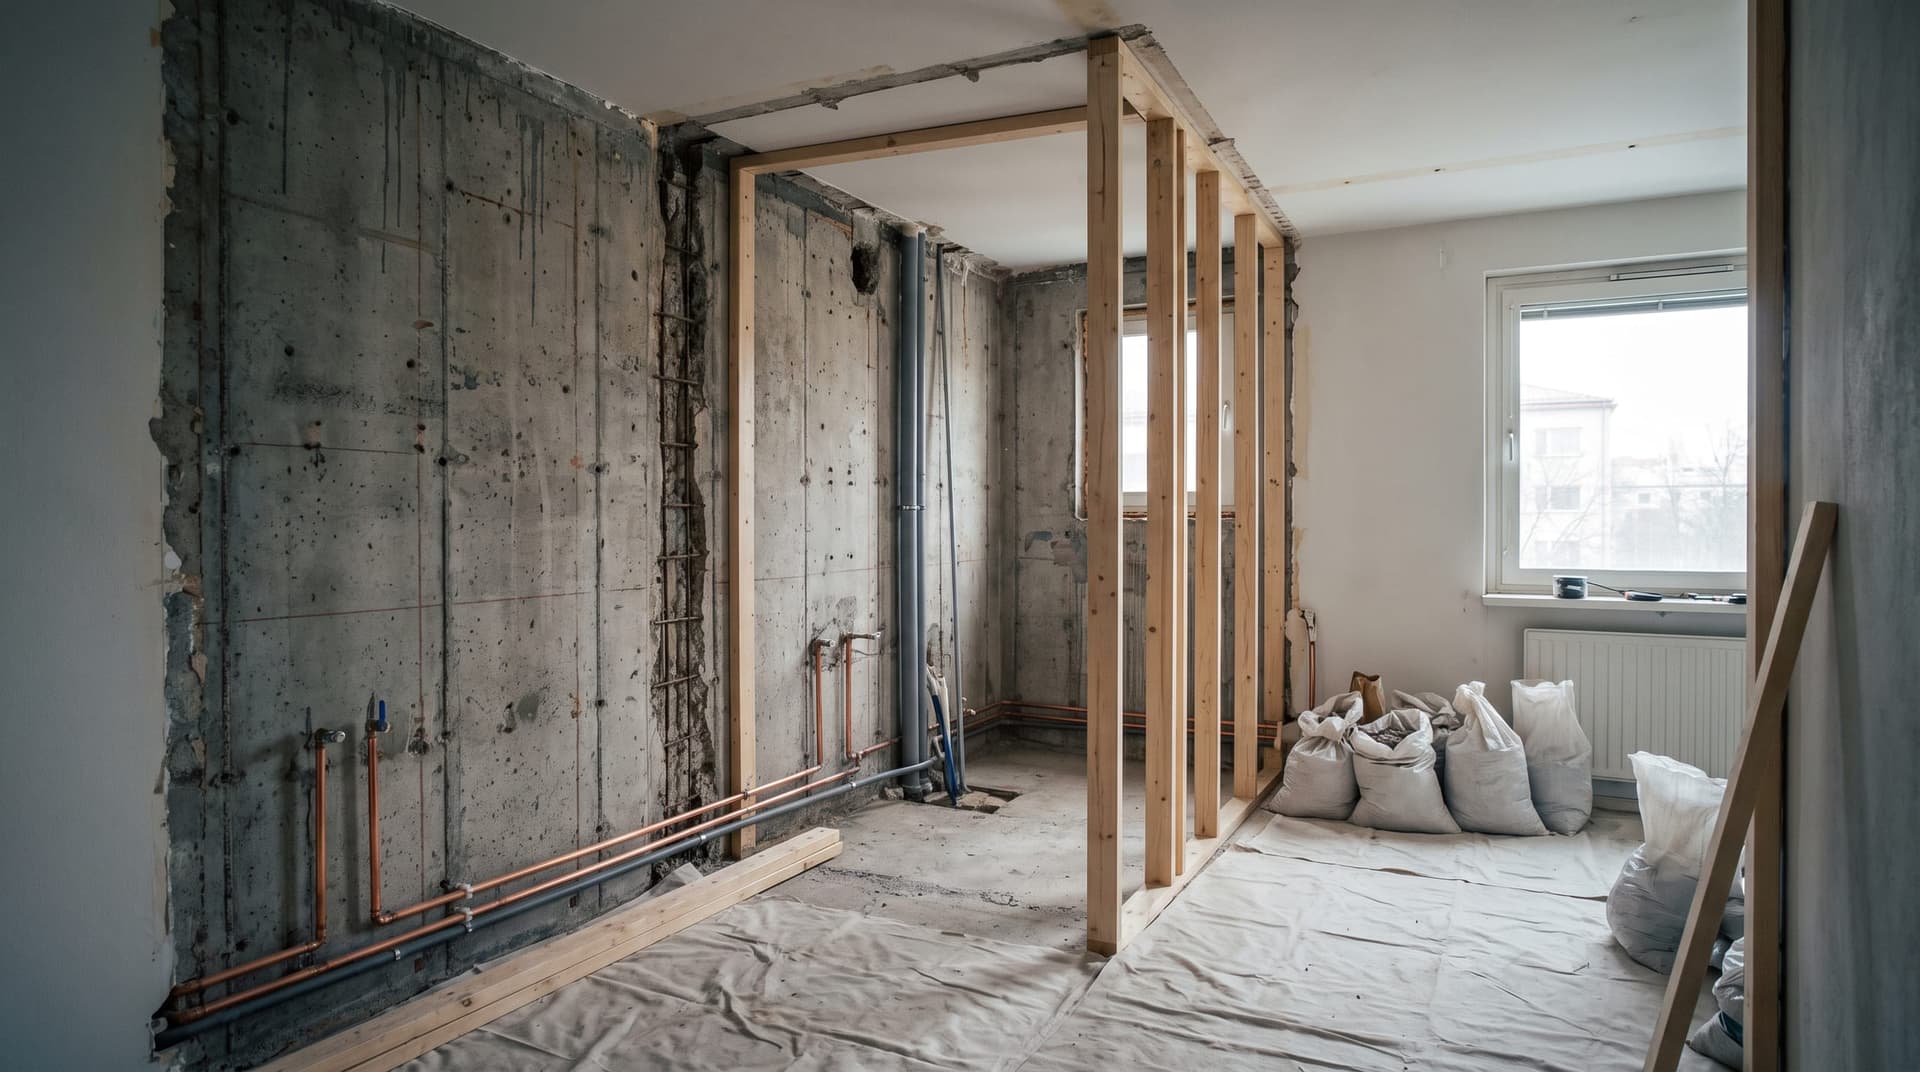
Apartment core renovation
Removing the prefabricated core, new services, and a masonry core built to fit.
Learn more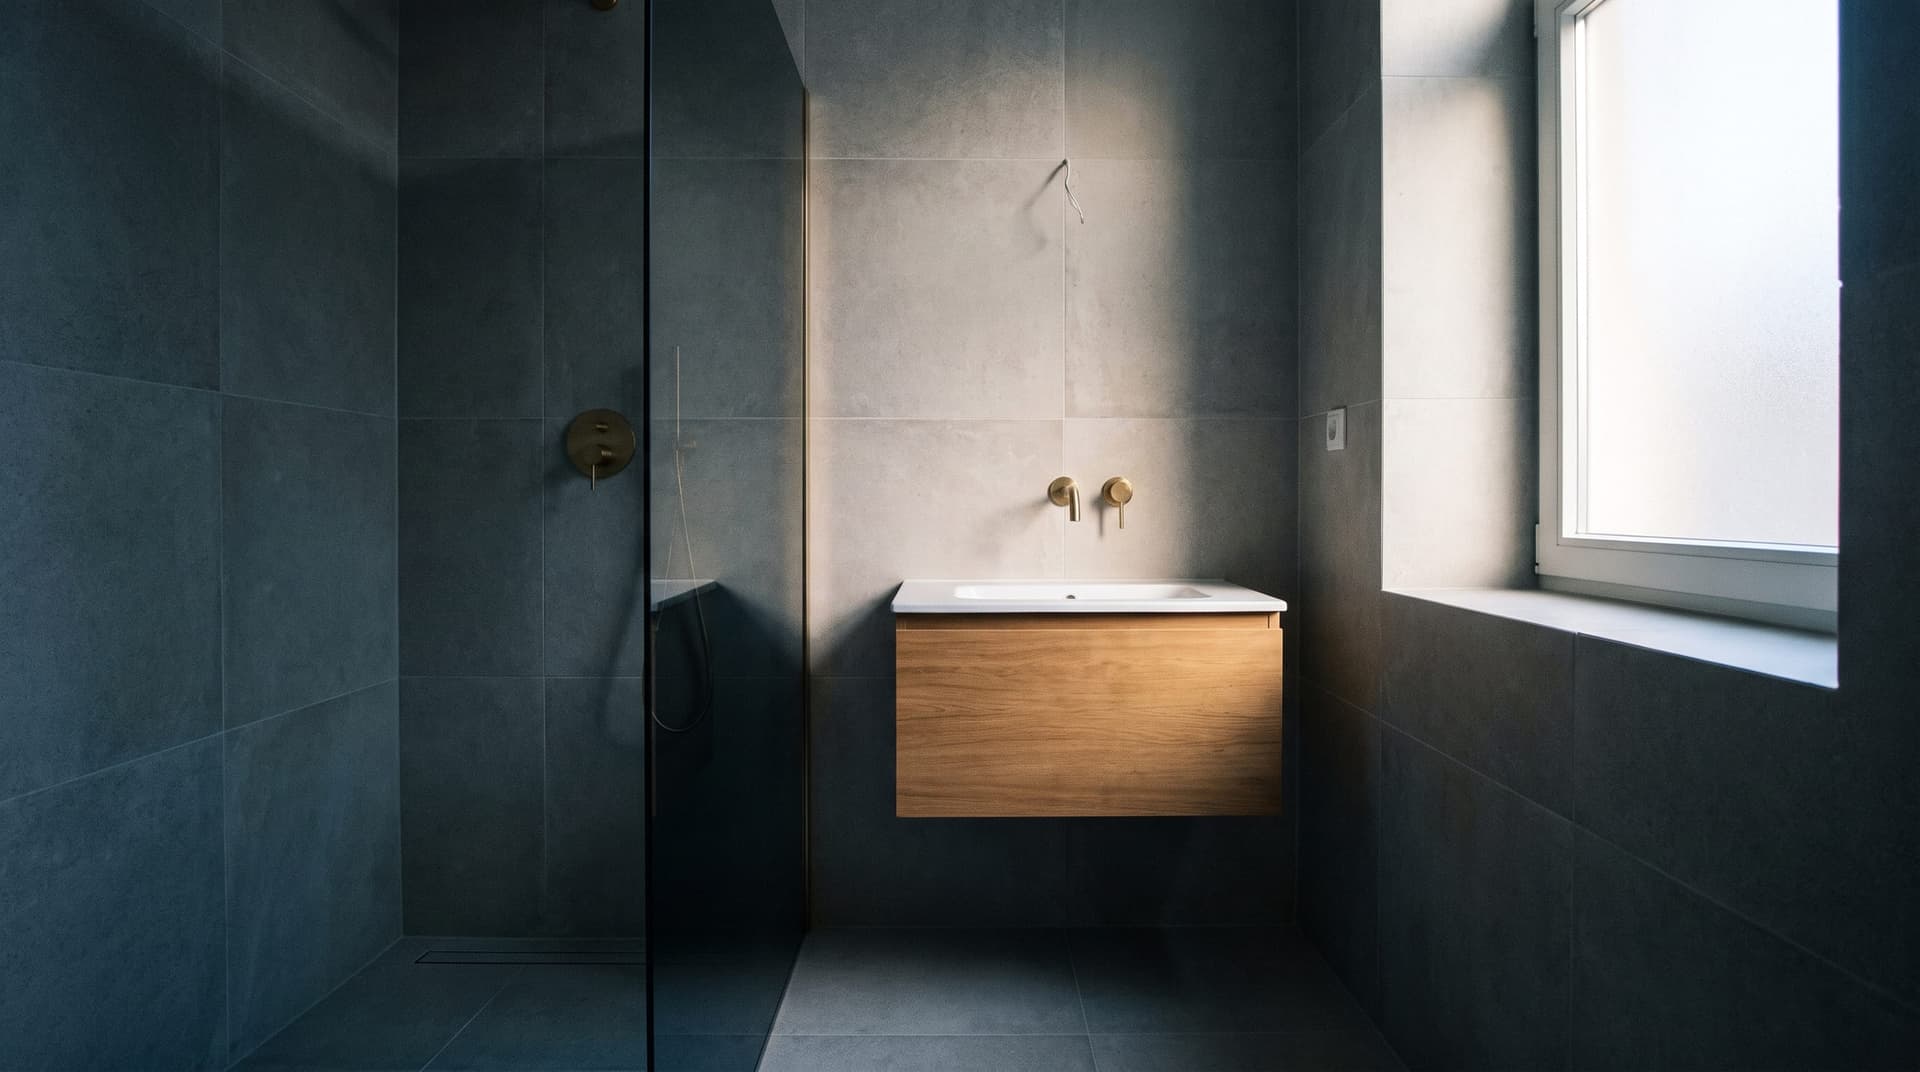
Bathroom renovation
Turnkey bathrooms — strip-out, services, tiling and fixtures.
Learn more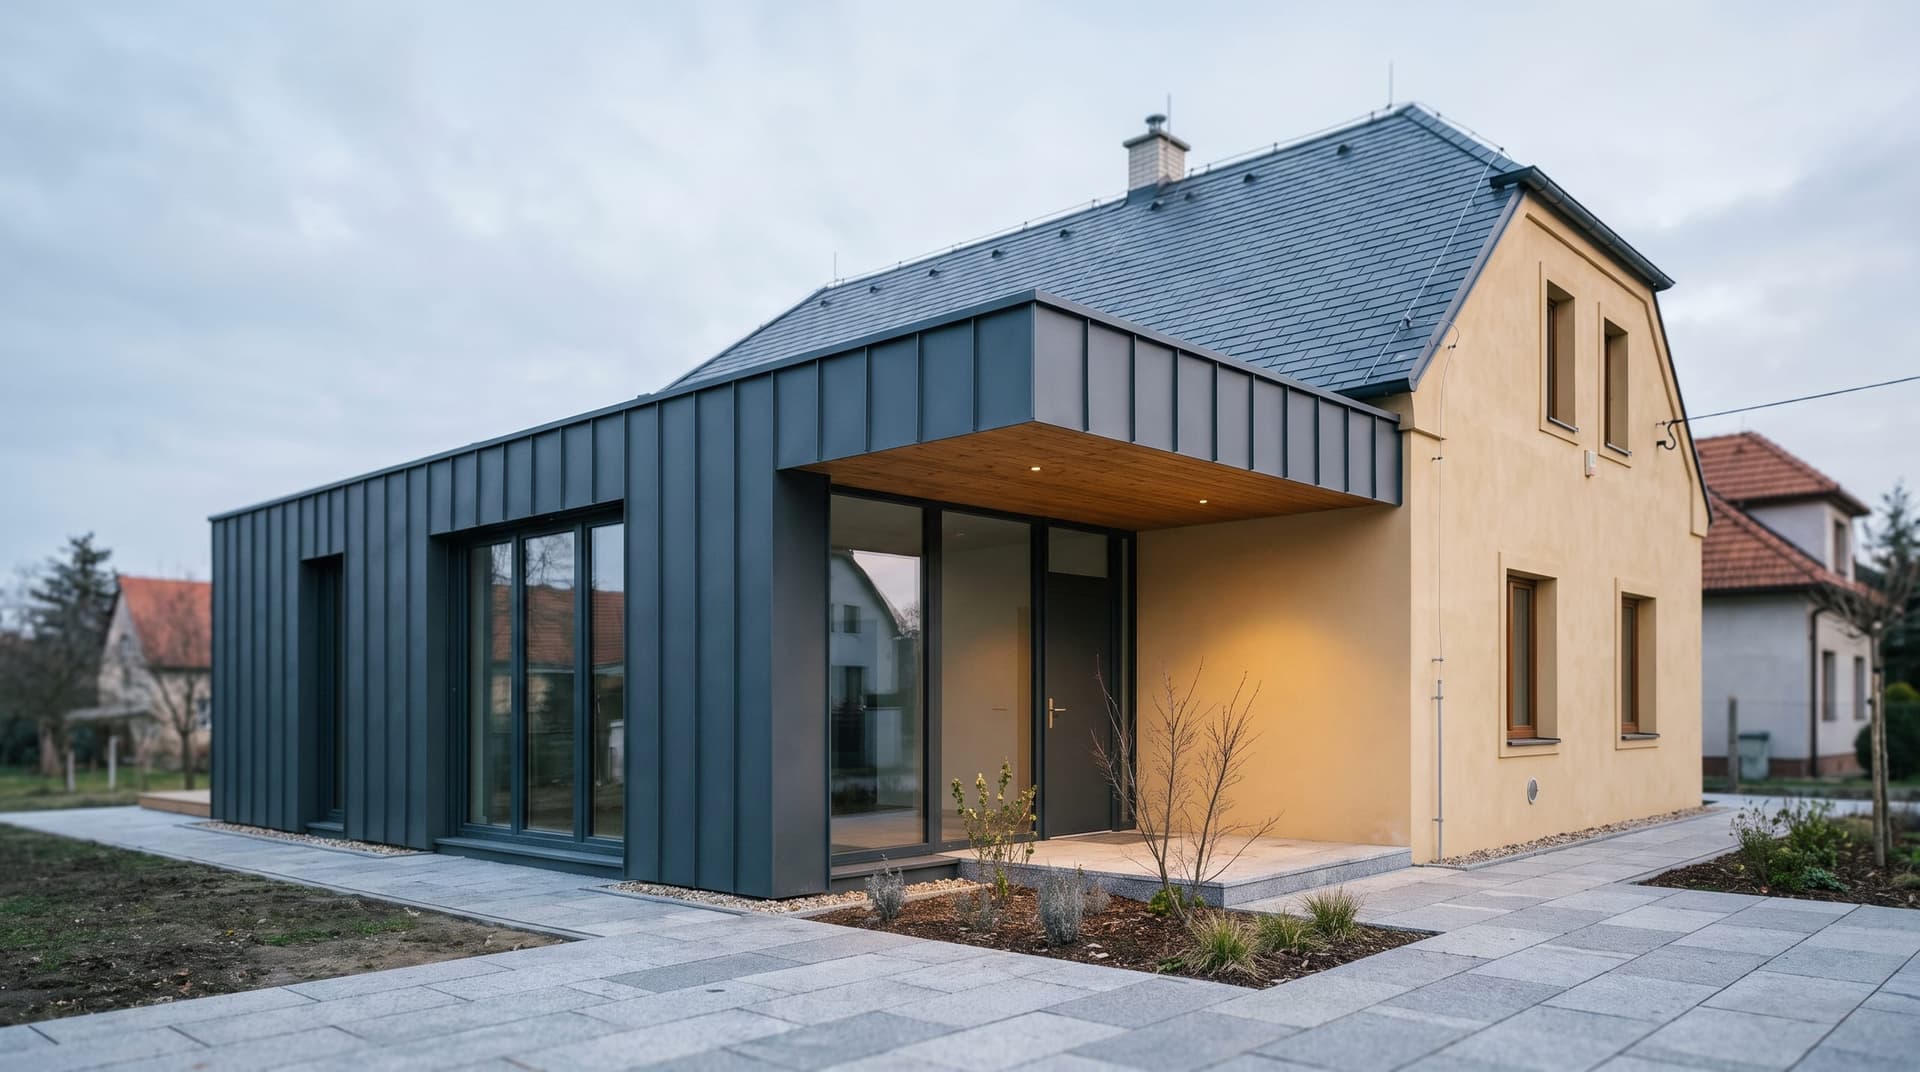
House renovation
Modernisation, extensions, insulation and new services for family homes.
Learn more
Property development
From land acquisition and planning consent through to the sale of units.
Learn more
Construction management
Preparation, permits, contractor selection, supervision and handover.
Learn more