
Services
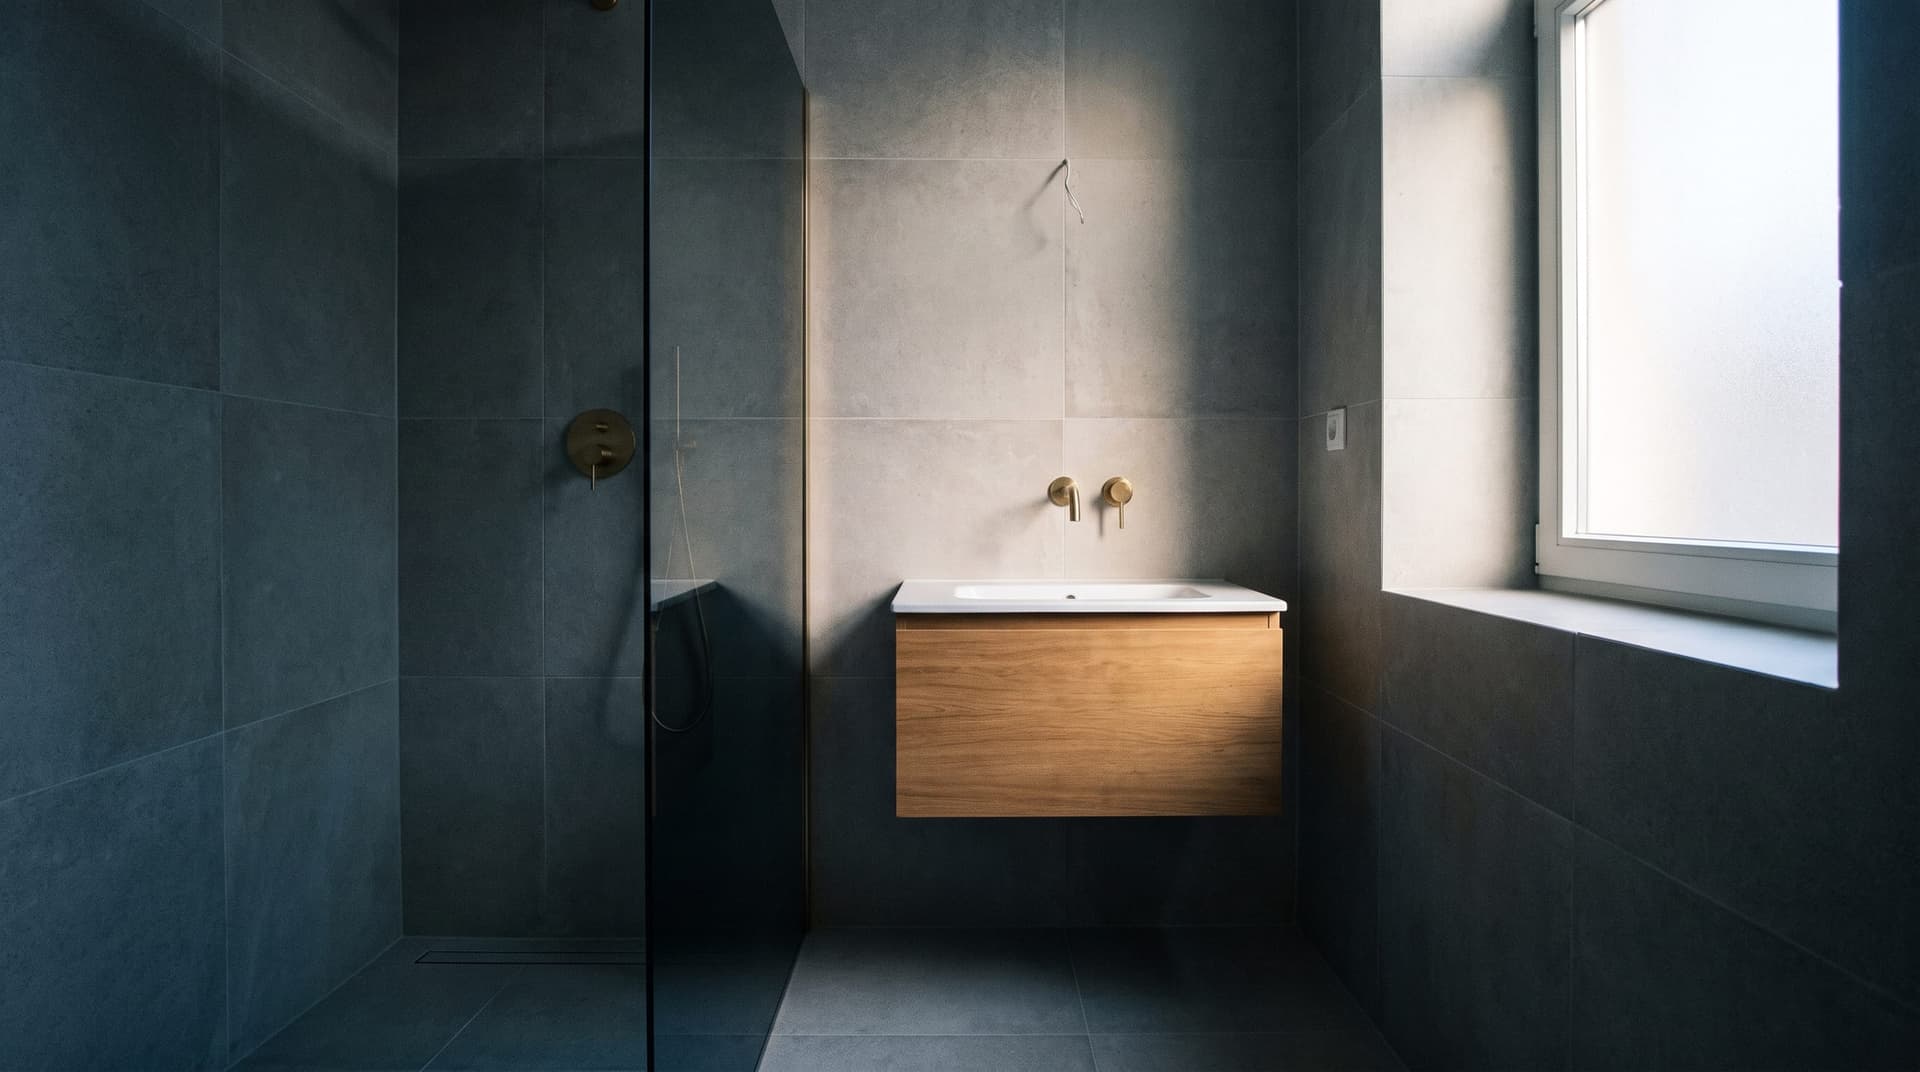
Bathroom Renovation in Prague, Done Turnkey
A bathroom is the smallest room in a flat and the most expensive square metre of any renovation. Two to five square metres hold water, waste, electrics, waterproofing, tiling and joinery, and every layer hides a mistake made in the one below it. Below is what the work actually involves, what it costs in Prague, how long it takes, and what tends to catch owners out.
A bathroom is not priced by floor area but by the number of trades squeezed into a small room. A flat in Vinohrady and a panel flat in Jižní Město need the same ten steps: strip out, remove the rubble, run new services, build or dry-line, waterproof, tile, fit, connect, ventilate, clean. What moves the price is the condition of the flat, the tile format, and whether the shared riser has to be touched.
We deliver the bathroom turnkey: one budget, one schedule, one person answerable for it. We strip out non-loadbearing structures and old bathroom cores, run water and waste pipework, apply waterproofing, tile, lay underfloor heating and install fittings. Electrical work is carried out by a certified electrician who issues the inspection report, and we do not hand a bathroom over without it.
If you only want to lift the standard, there is a no-strip-out option: new tiles bonded over the old ones, new sanitaryware, taps and cabinet doors. It is cheaper and faster, but it does nothing for ageing pipework or missing waterproofing. When that makes sense, and when it simply postpones the problem, is set out below.
What the job involves, step by step
The order is not negotiable. Each stage covers the one before it, so a mistake can only be fixed by taking the room apart again. That is why nothing is rushed at the start. Time can be made up at the end; a fault in the substrate cannot.
- 01
Survey, layout and an itemised budget
We measure the room as built, locate the riser, the access panel and the ventilation options. That produces a proposed layout and an itemised budget: not a single figure, but a list of works and materials with quantities. It tells you what is included and what is not, and lets you compare quotes line by line. If the building or the building authority asks for design documentation, it is prepared by a chartered designer.
- 02
Strip-out, clearance and waste removal, or the no-strip-out route
A prefabricated core comes out in a day; a masonry bathroom takes longer and makes far more dust. We only touch non-loadbearing structures. Anything involving a loadbearing wall or slab needs a structural assessment and a design by a chartered designer, which we neither prepare nor carry out. Allow for waste disposal charges and for protecting the building's common parts. With the no-strip-out route, demolition is limited to specific points and the old tiles stay as a substrate, saving both time and disposal costs.
- 03
Water, waste and electrical services
New supply pipework in plastic or copper, waste runs sized to the appliances and laid to proper fall. A bathroom needs its own circuit and an RCD, sockets outside the protection zones, and provision for the washing machine, mirror and underfloor heating. A certified electrician installs, connects and tests the wiring and issues the inspection report, which you receive with the handover pack.
- 04
Waterproofing, the one line you never cut
Liquid membrane goes on in two coats across the whole floor and up the shower walls, with butyl tape at corners and pipe penetrations. It is a small percentage of the budget; water reaching the flat below costs many times more and ends up as an insurance claim. Silicone in a joint is a flexible seal, not waterproofing. Anyone quoting a bathroom without a membrane is saving on the only layer you will never see again once the tiles are on.
- 05
Underfloor heating
In a bathroom this is almost always electric: a heating mat under the tiles with a floor probe and thermostat. It reacts quickly, can be timed for mornings and evenings, and is the only way to have a warm floor outside the heating season. On a bathroom of around 4 m² it runs to tens of thousands of crowns including thermostat and installation. A heated towel rail rarely warms the room on its own; treat it as somewhere to dry towels.
- 06
Tiles and formats
Large formats (60 × 120 cm, 80 × 80 cm) look calmer and give fewer joints, but they need a flat substrate, a levelling system and two people per tile, so the labour costs more than for 30 × 60 cm. Floors want a slip rating of at least R10. Rectified tiles are grouted at 2 mm, standard ones at 3 mm. Buy from a single batch with roughly 10% spare; a reordered shade rarely matches.
- 07
Shower, bath and sanitaryware
A shower fits almost any small bathroom; a bath often does not. A level-access shower with a linear drain makes the room feel larger and is step-free, but it needs fall and enough depth in the floor build-up. A bath is cheaper and better with small children; shortened 140 and 150 cm tubs solve most panel-flat bathrooms. A wall-hung WC with a concealed cistern frees up the floor and is easier to clean under.
- 08
Ventilation, finishing and handover
Without extraction, mould appears in the grout within two winters. An extractor with a run-on timer and a backdraught shutter needs somewhere to draw air from, so an undercut door or a grille is a requirement, not a detail. At the end we dress the silicone, fit the access panel, pressure-test and check the drainage, clean the flat and hand over the bathroom with documentation, the electrical inspection report and a list of the materials used.
How long a bathroom renovation takes
The work on site is shorter than most people expect. The long part is preparation, above all the lead times on tiles and sanitaryware. The figures below apply to a typical Prague bathroom of up to 5 m².
Survey and quotation
1–2 weeks
A visit to the flat, measurements, an agreed basic solution and an itemised budget, followed by sign-off on the scope and a contract stating the price and the completion date.
Preparation, material selection and ordering
2–4 weeks
Choosing tiles and sanitaryware, ordering and waiting for delivery. This is the stage that most often pushes the start date: stocked ranges arrive within days, non-stock ranges can take six weeks. The building's managing committee is notified of the works in the same period.
Strip-out, services and first fix
1–2 weeks
Removing the old core or tiling, clearing rubble, running new water and waste pipework, electrical first fix by a certified electrician, building blockwork or stud walls, plastering and priming. The noisiest and dustiest part of the job.
Waterproofing and tiling
1–2 weeks
Two coats of membrane with the required drying time, then wall and floor tiling, the heating mat and grouting. Large-format tiles and cuts around penetrations add several days.
Second fix, connection and testing
3–5 days
Fitting the shower enclosure or bath, WC, basin, taps, mirror, extractor and cabinetry. Connection, pressure test, electrical inspection and clearing minor snags.
Handover and cleaning
1–2 days
Final clean, a handover record listing what was done, and the documentation with the electrical inspection report. The bathroom is fully usable once grout and silicone have cured, usually within a few days.
Bathroom renovation cost per m² and what drives it
Cost per square metre is misleading if it is taken from the floor alone: 4 m² of floor can carry 25 m² of tiled surface. So we give both, an indicative range per m² of floor area and the typical total for a bathroom of around 4 m², including materials, labour and waste disposal. The ranges reflect the Prague market in 2026.
Baseline, a sound bathroom with no experiments
CZK 45,000 – 60,000 per m² of floor (roughly CZK 180,000 – 250,000 for a 4 m² bathroom)
Strip-out and waste removal, new water and waste pipework, electrics with inspection report, liquid waterproofing membrane, stocked tiles up to 60 × 60 cm, shower enclosure or bath, wall-hung WC with concealed cistern, basin with vanity unit, mid-range taps, extractor fan, cleaning and handover.
Higher specification, the usual choice
CZK 60,000 – 85,000 per m² of floor (roughly CZK 250,000 – 350,000 for a 4 m² bathroom)
Everything above plus electric underfloor heating with thermostat, large-format tiling (60 × 120 cm), tiling to ceiling height, a built-in shower niche, a made-to-measure enclosure in clear glass, an extractor with run-on timer and humidity sensor, a backlit mirror, better taps and fitted cabinetry.
High end, bespoke materials and detailing
CZK 85,000 – 120,000 per m² of floor (from CZK 350,000 for a 4 m² bathroom)
Level-access shower with a linear drain, 120 × 120 cm formats with a set-out designed around the room, stone or stone-effect surfaces, concealed brassware, designer sanitaryware, bespoke joinery, ventilation with heat recovery and extended electrical provision for lighting scenes.
Every figure here is indicative and meant for a first comparison. The final price is set only after a survey in the flat and sign-off on the itemised budget, so you know before signing exactly what is and is not included. Renovation work on housing is normally charged at the reduced rate of VAT; we confirm the applicable rate for your building.
Open pricingWhat to check before you sign
The riser belongs to the building, not to you
Waste and water risers are common property. Replacing or moving one needs the owners' association's consent and a scheduled water shut-off for the whole stack. Arrange it early, because the shut-off date often dictates when the whole job can start.
House rules decide when work can happen
Most Prague buildings set hours for noisy work, rules for using the lift, and a duty to protect common parts. Many require the works to be notified to the committee in advance, with a contact for the contractor. If the rules are broken, the committee comes to you, not to the tradesman.
What only appears after the strip-out
Corroded pipework, aluminium wiring, no insulation under the bath, a leaking waste connection, or a wall several centimetres out of plumb. None of it is visible beforehand. Keep roughly 10% in reserve and insist that any variation is approved in writing before it is carried out.
Ventilation in a panel building has its own rules
An extractor discharging into a shared shaft needs a backdraught shutter, otherwise you will pull in your neighbours' cooking smells. Some buildings require consent for any work on the shaft. And with no air path, meaning an undercut door or a grille, the fan runs but moves almost nothing.
Blockwork and dry lining eat into the room
New partitions, tile build-up and the boxing around the riser take several centimetres off each side of a small bathroom. In a panel flat that decides whether a 150 cm bath fits or only a 140 cm one. Work from survey dimensions, never from the original flat plan.
Costs that quotes often leave out
Waste removal and disposal fees, protection of the flat and common parts, the electrical inspection, carrying materials up when there is no lift, grouts and silicones, assembling cabinetry. If those lines are missing, the quote is not cheaper; the cost simply arrives later.
Frequently asked questions
How much does a bathroom renovation cost in Prague?
For a typical bathroom of around 4 m², totals on the Prague market run indicatively from about CZK 180,000 for a sound specification using stocked materials to CZK 350,000 and above with large-format tiling, underfloor heating and a level-access shower. The condition of the flat, the tile format and the sanitaryware decide where you land. A firm figure comes from the itemised budget after the survey.
What is the cost per m² for a bathroom?
Measured against the floor, indicatively CZK 45,000 – 120,000 per m² depending on specification. The figure looks high because 4 m² of floor carries around 25 m² of tiled surface plus all the services and fittings. For comparing quotes, the total for the room and the itemised budget are far more reliable than a rate per square metre.
How long does a bathroom renovation take?
Work on site usually takes 3 to 5 weeks for a standard bathroom. Add 2 to 4 weeks for preparation and delivery; non-stock tiles can have a six-week lead time. From survey to handover, plan for six to nine weeks overall.
Can a bathroom be renovated without stripping it out?
Yes. New tiles are bonded over the existing ones and the sanitaryware, taps, cabinetry and doors are replaced. It avoids dust, rubble and several days of work, and suits a room where the services are sound and the issue is appearance. It is the wrong choice with corroded pipework, a leaking waste, missing waterproofing, or where the layout needs to change; there you are only postponing the strip-out by a few years.
Can I live in the flat during the works?
Technically yes, comfortably no. You will be without a WC and shower for several days, the flat will be dusty, and the noisy phase lasts about a week. Owners who stay usually arrange a WC with a neighbour or at work. If you can move out, the job runs faster, because the site does not have to be made liveable every evening.
Do I need a permit or the owners' association's consent?
A straightforward bathroom replacement with no work to loadbearing structures and no relocation of risers does not require a building permit. Consent, or at minimum notification, from the owners' association is needed in almost every case, because of the water shut-off, noisy work, lift use and any work on the shared ventilation shaft. Check the rules before you order materials.
Shower or bath in a small bathroom?
Under 4 m², a shower wins: it takes less space and a frameless enclosure makes the room read as larger. Choose a bath if you have small children or genuinely use one. A panel flat takes a shortened 140 or 150 cm tub, or a bath with a sliding screen that doubles as a shower. Fit both only where you have at least 6 m².
Is underfloor heating worth it in a bathroom?
In most cases yes. An electric mat is a modest line item during a renovation, since the floor is being relaid anyway, and it fixes the two things people complain about most: a cold floor and damp that takes too long to dry. A thermostat keeps running costs to mornings and evenings.
What does a turnkey bathroom actually include?
That we take the room as it stands and give it back ready to use: strip-out, waste removal, services, waterproofing, tiling, heating, fitting the sanitaryware and cabinetry, the electrical inspection, cleaning and handover with documentation. You can choose the materials yourself or we put a selection into the budget. One contract, one date, one person to speak to.
Send us the dimensions and we will come back with a number
Tell us the size of the bathroom, the type of building and what you want changed, and we will arrange a survey in the flat. From that you get an itemised budget showing every line, including waste removal and inspections, and a completion date that goes into the contract. Both the survey and the quotation are without obligation. Contact: Martin Guth, Sales Director, +420 777 399 111.
Services
All services
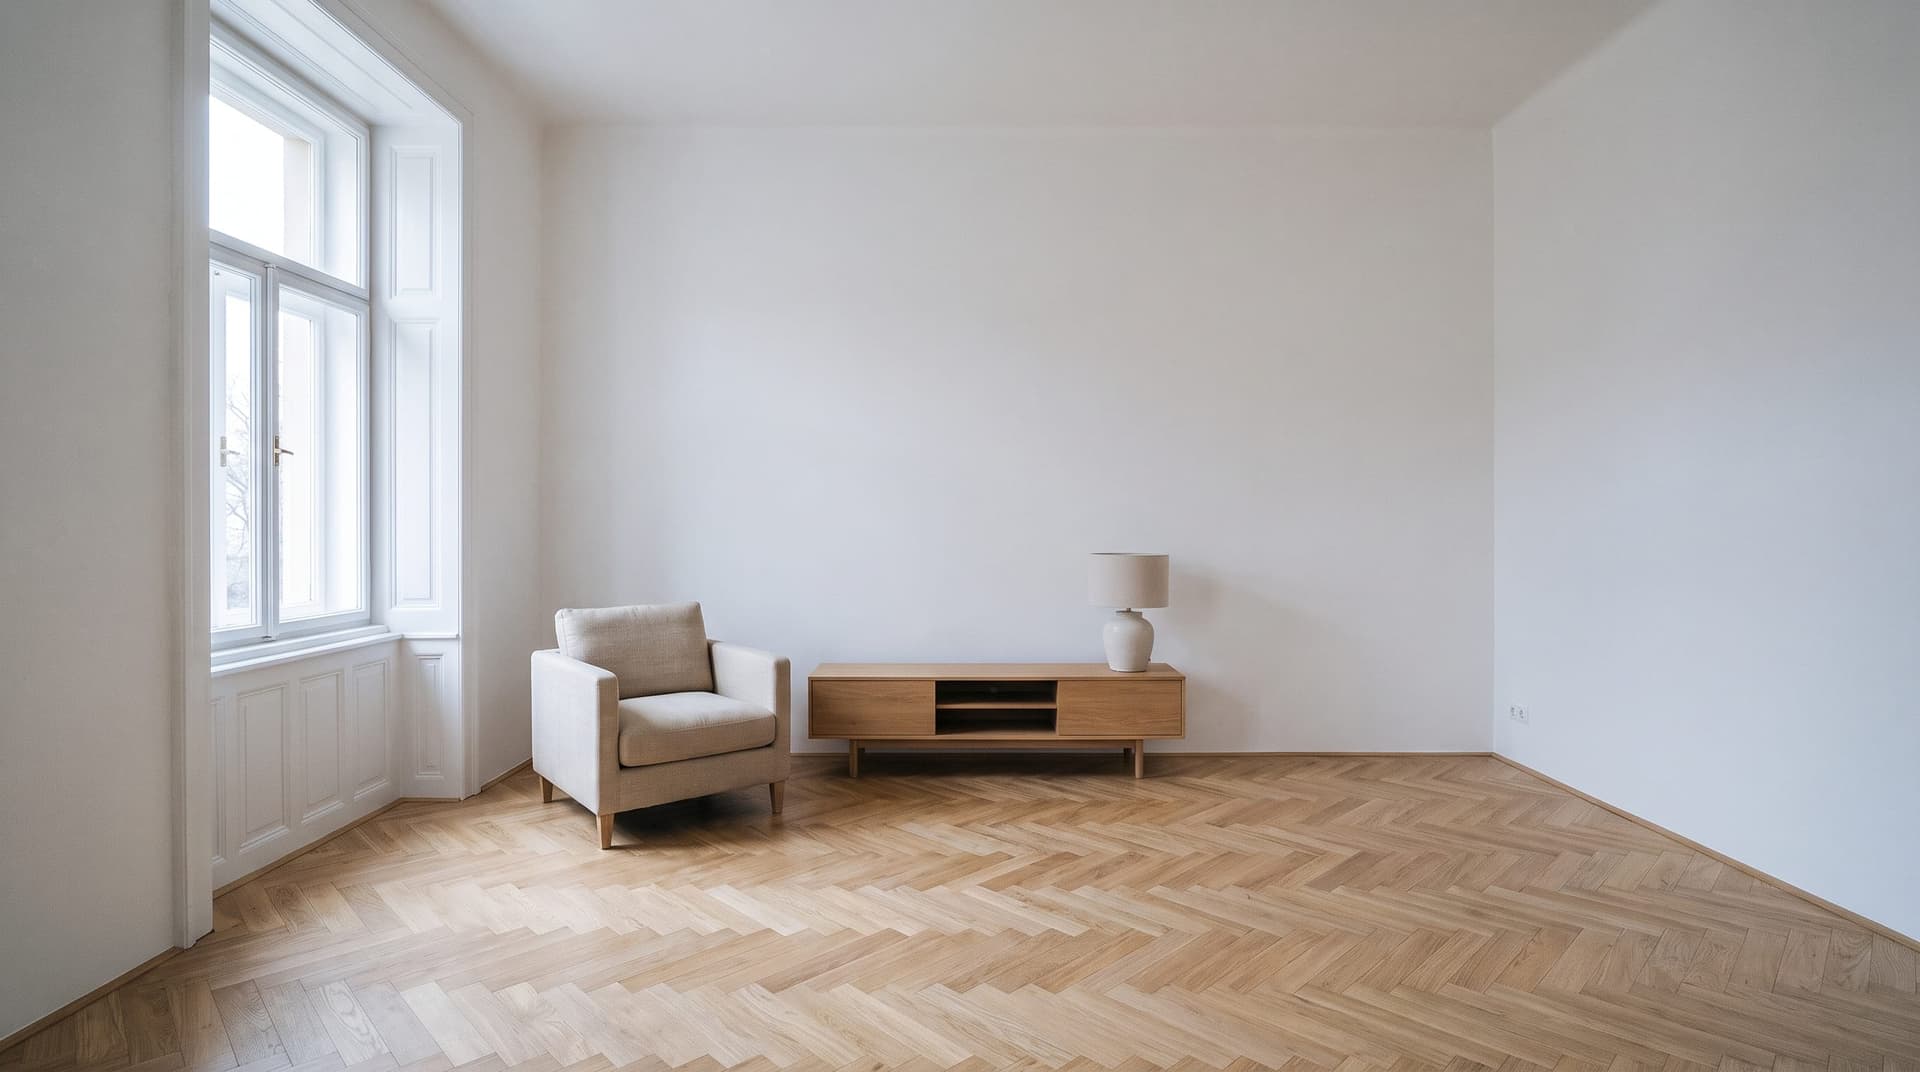
Apartment renovation
A full renovation from strip-out to final clean, at a fixed price and on a fixed date.
Learn more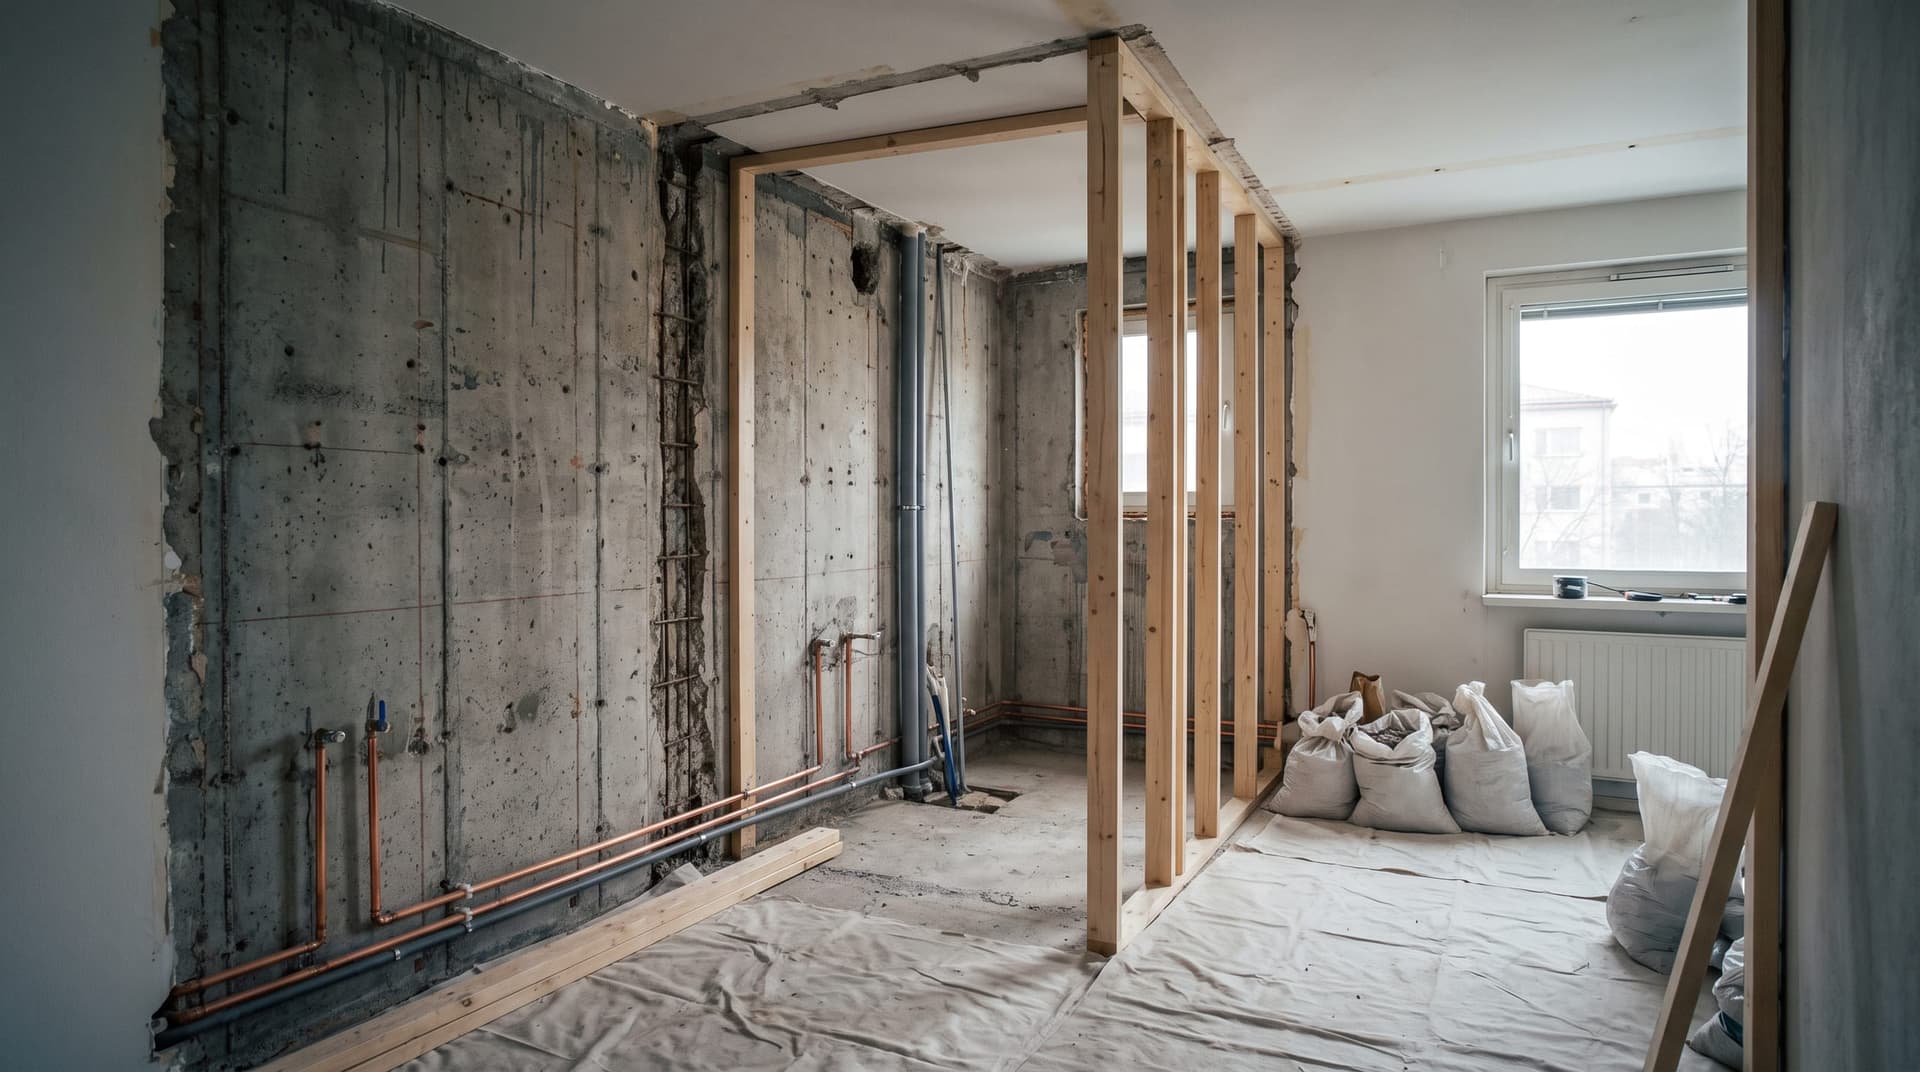
Apartment core renovation
Removing the prefabricated core, new services, and a masonry core built to fit.
Learn more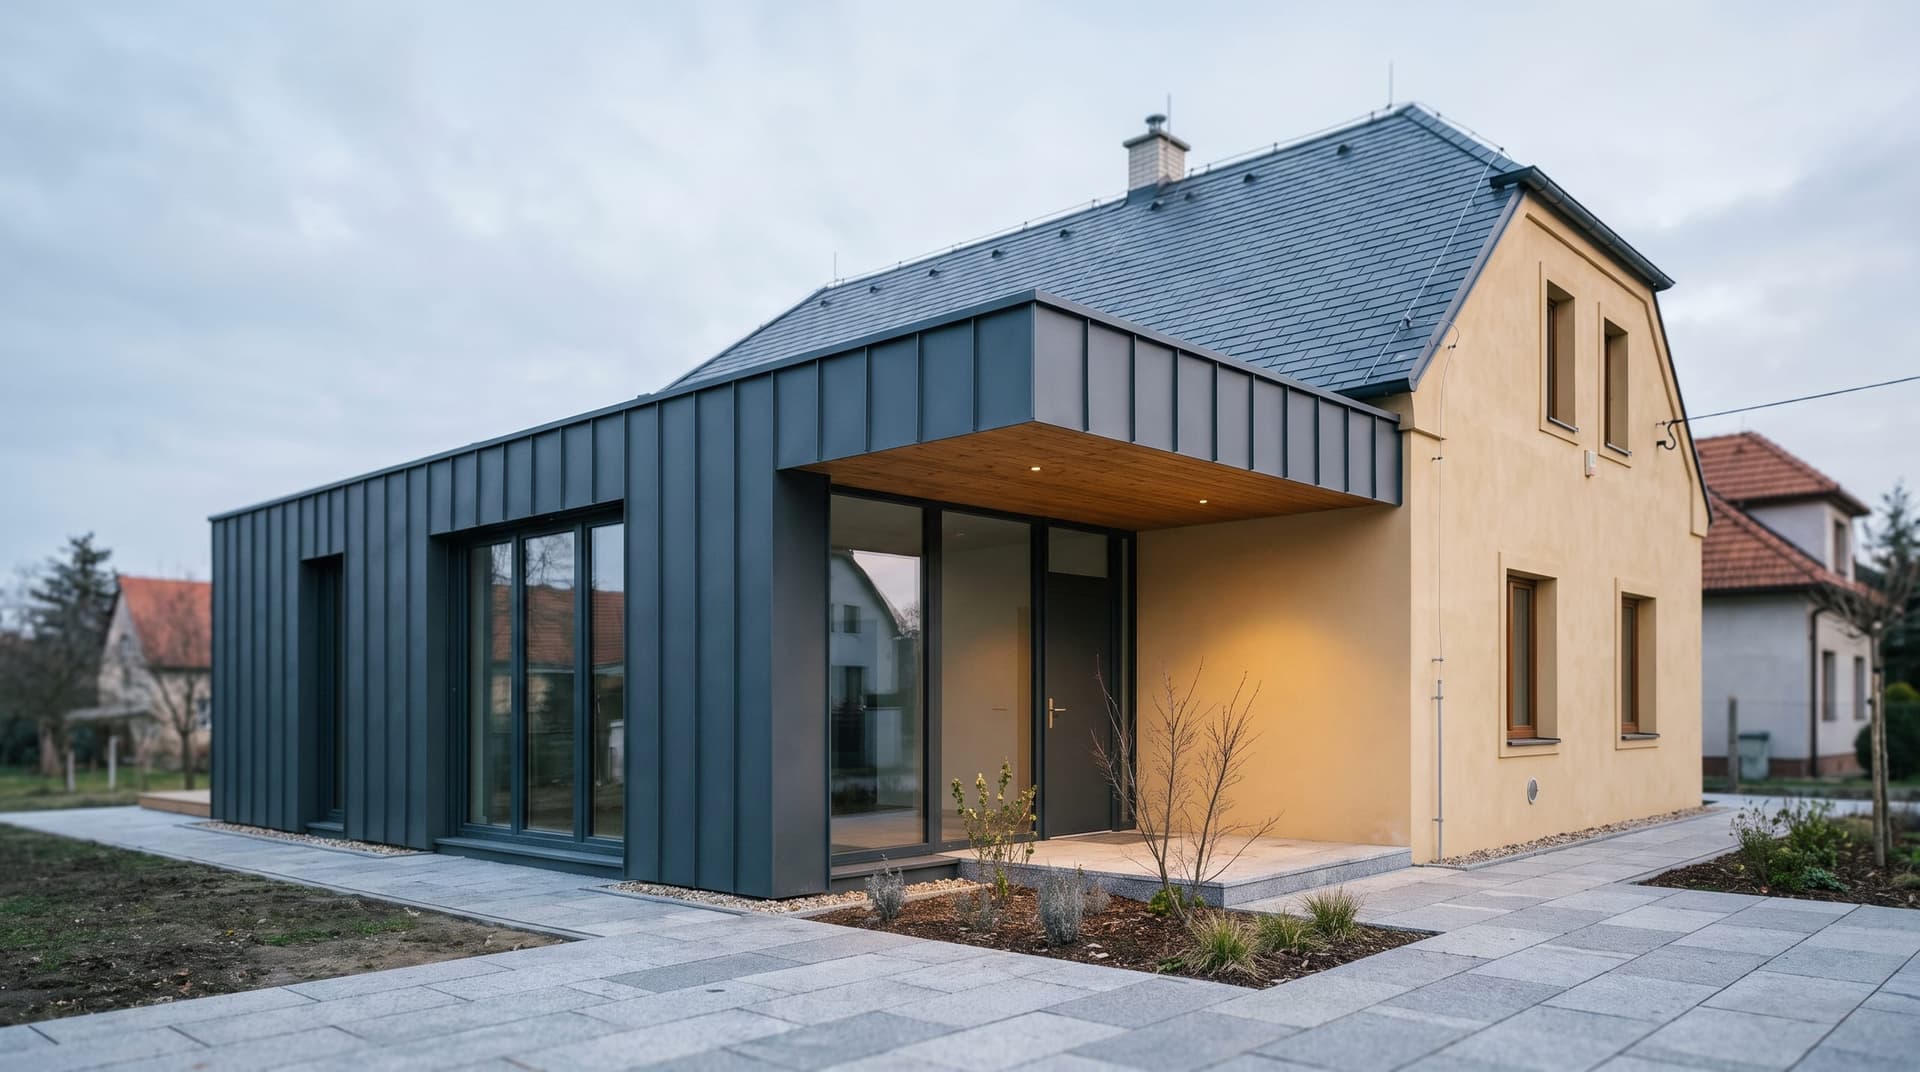
House renovation
Modernisation, extensions, insulation and new services for family homes.
Learn more
Property development
From land acquisition and planning consent through to the sale of units.
Learn more
Construction management
Preparation, permits, contractor selection, supervision and handover.
Learn more