
Services
Bathroom core renovation in Prague panel flats
We strip out the original prefab bathroom core, remove the debris and refit the bathroom and WC from the floor slab up, including new water, waste and electrical runs. Below: indicative prices, realistic timings, and the things quotations tend to leave out.
A Czech bytové jádro is the prefabricated bathroom-and-WC unit installed inside flats in panel blocks built between the 1960s and the 1980s. In most of them the walls are umakart — chipboard panels faced with melamine, hung on a light steel frame. It went up in a day and was never designed to last fifty years. Today these units leak at the joints, hide mould under the bath, run into blocked waste pipes, and carry wiring with no dedicated circuit for a washing machine.
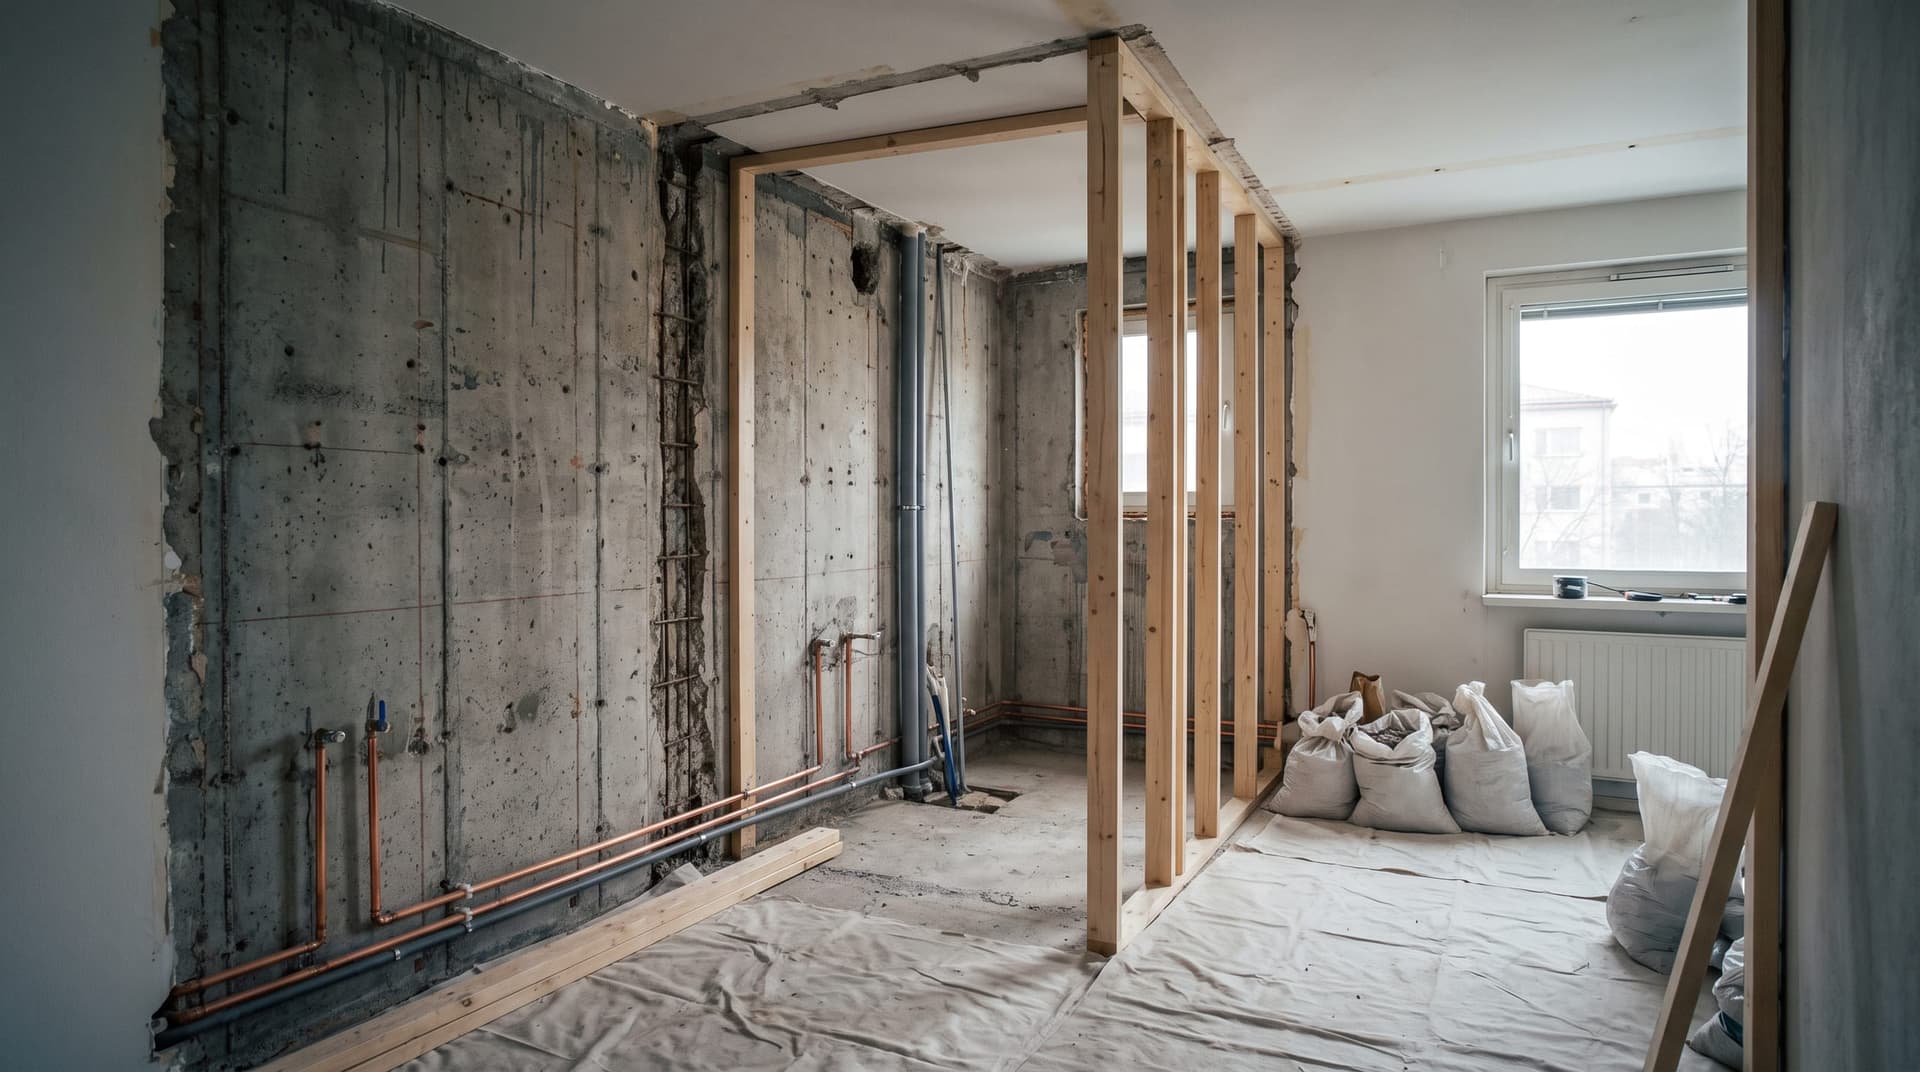
Renovating one is not a retiling job. The whole unit comes out down to the concrete floor slab and the building's structural walls. Water, waste and electrics are replaced up to the riser, and new non-structural partitions go up — either lightweight blockwork or a steel frame clad in moisture-resistant plasterboard. Waterproofing, tiling and sanitaryware follow. The gap between a cheap quotation and an expensive one is almost always about how much of that list is actually included.
Flat and bathroom renovation is our core work. We run the job from the first site visit to handover, deal with the building manager on your behalf, and keep the trades in the right order. We do not touch the building's load-bearing structure — if what you want would require that, we will say so at the site visit, and the assessment and drawings are prepared by an authorised designer or structural engineer.
What the work covers
The exact scope depends on the condition of the risers and whether you are changing the layout. This is a typical job in a Prague panel flat.
- 01
Site visit and survey
We measure the real dimensions of the core, open the riser access panel and check the consumer unit. What comes back is an itemised quotation rather than a single figure, plus a clear answer on what the building will and won't allow.
- 02
Strip-out and waste removal
Removal of the panels, steel frame, old bath, sanitaryware and pipework. Debris is bagged inside the flat, carried out at times agreed with the building and taken to a licensed tip. Entrance, hallway and lift are sheeted; a dust screen goes over the doorway.
- 03
New water and waste pipework
New hot and cold runs to the bath or shower, basin, WC, washing machine and dishwasher, with isolating valves at the branch off the riser. New HT waste pipe laid to the correct fall and connected to the stack. Acoustic lagging of the riser is standard — in a panel block you hear everything otherwise.
- 04
Bathroom and WC electrics
New circuits from the consumer unit, an RCD where one is missing, dedicated circuits for the washing machine and water heater, and outlets for lighting, mirror and heated towel rail. Where the flat still has aluminium wiring, new circuits are run in copper. The electrical certificate is issued by a qualified inspector.
- 05
New partitions — blockwork or plasterboard
Blockwork partitions, rendered and ready to tile, or a steel-framed plasterboard build with mineral wool insulation. Either way the new walls are non-structural and sit on the flat's own floor slab, not on the building's frame.
- 06
Tanking, tiling and floors
Liquid-applied tanking across the bathroom floor and the walls around bath and shower, with sealing tape at corners and pipe penetrations. Then tiling, grouting and silicone. Walk-in showers get a falls-formed floor and a linear drain.
- 07
Sanitaryware, furniture and doors
Installation of the bath or shower enclosure, basin and vanity unit, taps, wall-hung WC on a concealed frame, heated towel rail and mirror. New bathroom and WC doors with lining frames fitted into the new partitions.
- 08
Cleaning, handover and paperwork
Final clean, pressure test on the pipework, electrical certificate. We walk the flat with you and record the handover in writing, and hand over the documentation for the materials and appliances used so the manufacturers' warranties stand.
How long it takes
The work in the flat itself runs three to five weeks. Most of the delay happens before anyone lifts a hammer — tile lead times and getting the building on side. Plan for both.
Site visit, survey and quotation
1–2 weeks
Measuring up, selecting tiles and sanitaryware, itemised quotation. If you are choosing the finishes yourself, this is usually the stage that stretches.
Preparation and building consent
2–4 weeks
Notifying the owners' association or co-operative, agreeing a date for shutting off the riser, ordering materials. Tiles and sanitaryware typically take two to six weeks to arrive, longer for imported ranges. We do not start on site until the materials are in.
Strip-out and debris removal
2–4 days
The loudest and dustiest stage. Expect one to two skips' worth of debris to leave the flat. Neighbours are told in advance and noisy work stays inside the hours the house rules allow.
Services, new partitions and tanking
1.5–2 weeks
Plumbing, waste, electrics, riser lagging, blockwork or plasterboard, screed and tanking. This stage contains drying times that cannot be compressed — screeds and adhesives set at their own pace.
Tiling
1–1.5 weeks
Setting out, cutting, grouting. Large-format tiles and mosaics take noticeably longer; an intricate pattern can add three days on its own.
Second fix and handover
1 week
Bath or shower, WC, basin, taps, doors and lighting installed, tests and certification, final clean, handover.
What a bathroom core renovation costs in Prague
Pricing this job per square metre is misleading: the work is concentrated in four or five square metres of floor, and the cost is driven by the number of fittings and the state of the existing services. The figures below are total prices for a standard core in a 2+1 to 3+1 panel flat — two or three rooms plus a kitchen — with a bathroom of roughly 2.5–4 m² and a separate WC.
Plasterboard build, straightforward layout
CZK 190,000 – 280,000
Strip-out and debris removal, new water and waste pipework within the flat, new electrical circuits with certification, insulated plasterboard partitions, tanking, tiles to roughly CZK 600/m², mid-range sanitaryware, shower enclosure or acrylic bath, wall-hung WC, doors, cleaning and handover. Existing layout retained.
Blockwork build, standard specification
CZK 280,000 – 420,000
As above, but with rendered blockwork partitions — better acoustics and enough strength to hang units and a wall-hung WC without restriction. Adds acoustic lagging to the riser, tiles to roughly CZK 1,200/m², better taps, a made-to-measure vanity unit, heated towel rail and a linear shower drain. In panel flats blockwork is the more common choice.
Blockwork build with a layout change
CZK 420,000 – 650,000 and up
Combining bathroom and WC, moving a partition, borrowing space from the hallway or kitchen, relocating the waste, large-format tiles, concealed shower valve, underfloor heating, fitted storage. Always within non-structural elements only; if a load-bearing wall would be affected, an authorised designer or structural engineer prepares the assessment and drawings, and both price and programme change.
These figures are indicative and reflect the Prague market in 2026. They are not an offer. The final price is set only after a site visit and survey, once the condition of the risers, floor and wiring is known and the sanitaryware and tiles have been chosen. Prices include materials, labour and waste removal, and are quoted excluding VAT — residential work normally qualifies for the reduced rate.
Open pricingThings worth knowing before you sign
The risers are not yours
The vertical water, waste and gas risers are normally common parts of the building, owned by the owners' association or co-operative, even though they run through your bathroom. You own the pipework from the branch inwards. Replacing a section of riser cannot be done unilaterally — it needs the building's consent and a scheduled shutdown for the whole stack. A contractor who offers to do it without either is creating a problem that lands on you later.
Consent from the building, and what the authorities require
Replacing a bathroom core without touching load-bearing structure is normally treated as an alteration that needs no permit or notification. That does not remove your obligations to the building: most house rules require written notice or committee approval, working-hour limits for noisy trades and an agreement on lift use. Check the rules before you order materials. The moment a load-bearing wall is involved, the position changes and an authorised designer has to be engaged.
Asbestos in older cores
The umakart panels themselves contain none, but the surrounding construction in some core types does — typically asbestos-cement boards near the risers and gaskets on the pipework. You cannot tell by looking. If there is any suspicion, the material is tested and removal is carried out by a licensed asbestos contractor with notification to the public health authority. Expect tens of thousands of crowns and about a week added to the programme; there is no way around it.
Quotations that cannot be compared
The usual difference between a cheap quotation and an expensive one is sanitaryware, tiles, waste removal and electrical certification — one includes them, the other doesn't, and the gap is easily CZK 90,000. Before comparing prices, level the scope: who supplies the tiles, what CZK/m² allowance is in the budget, and whether removal, certification and the final clean are priced in.
Waste pipes that run through a neighbour's flat
In some panel building types the waste from your bathroom runs through the ceiling of the flat below, or the stack is only reachable from next door. If you plan to move the WC or shower, this has to be established at the survey, not after the strip-out. The fix then means either an agreement with the neighbour, a macerator pump, or a change of design.
Where you will live for three to five weeks
You have no bathroom and no WC for the duration. Water to the rest of the flat is only off for part of the work, but the toilet is out of use throughout. Realistically that means staying elsewhere or arranging facilities in advance. Any promise that it will be finished in a week and usable in the meantime does not apply to a full core replacement.
Frequently asked questions
How much does it cost to renovate a bathroom in a Prague panel flat?
Indicatively CZK 190,000–280,000 for a plasterboard build with no layout change, CZK 280,000–420,000 for a blockwork build to standard specification, and from CZK 420,000 upwards if the layout changes. These are total prices for a standard core in a 2+1 to 3+1 flat, including materials, labour and waste removal. A firm figure comes with the quotation after the survey.
How long does a bathroom core renovation take?
Three to five weeks in the flat, depending on whether the partitions are blockwork, how demanding the tiling is and whether the layout changes. Add one to two weeks for the quotation and two to four weeks for building consent and material lead times.
Blockwork or plasterboard — which is better?
Blockwork gives better sound insulation, carries heavy units and a wall-hung WC without restriction, and behaves like a normal wall. Plasterboard is cheaper, lighter on the floor slab and about four to five days faster. A properly built double-boarded plasterboard wall with mineral wool is a perfectly sound solution, but you will notice the acoustic difference.
How much more expensive is a blockwork core than plasterboard?
Indicatively CZK 60,000–140,000 more, depending on the size of the core. The blocks, rendering and longer drying times cost more in both materials and labour. Blockwork is still the more common choice, mainly for the acoustics and the ability to hang units.
Do I need a building permit to remove a prefab bathroom core?
If no load-bearing structure is touched and the risers stay where they are, this is normally an alteration requiring neither a permit nor a notification. Consent or notice to the owners' association or co-operative is almost always required, though, under the building's own rules. Confirm both before ordering materials — it is not a formality.
Can I keep living in the flat during the work?
Technically yes, in practice most people don't. Bathroom and WC are out of use for the whole three to five weeks, and strip-out dust travels despite the screens. In a larger flat with somewhere else to go it is manageable; in a two-room flat we would advise against it.
Is there asbestos in an old bathroom core?
Not in the umakart panels themselves. It does appear in the surrounding construction of certain core types, mainly boards around the risers and pipe gaskets. If we find it during strip-out, work stops and removal is handed to a licensed asbestos contractor.
Who owns the risers, and do they have to be replaced?
The risers are normally common parts owned by the owners' association or co-operative. You are not obliged to replace them, but it is sensible if the building is planning a replacement anyway or the cast-iron pipework is furred up — otherwise the new bathroom gets opened up again a few years later. Any replacement must be agreed with the committee and scheduled as a shutdown for the whole stack.
Can the bathroom be enlarged or combined with the WC?
Yes, as long as the core walls are non-structural, which they usually are in panel flats. Combining bathroom and WC or moving a partition into the hallway is a common request. The limiting factor is the position of the waste stack — the further you move the WC from it, the harder it is to keep the required fall. We will tell you what is possible in your flat at the site visit.
Find out what your bathroom would cost
Call or write and we will arrange a site visit anywhere in Prague, measure the core, check the risers and consumer unit, and prepare an itemised quotation so you can see exactly what you are paying for. Contact: Martin Guth, Commercial Director, +420 777 399 111.
Services
All services
Apartment renovation
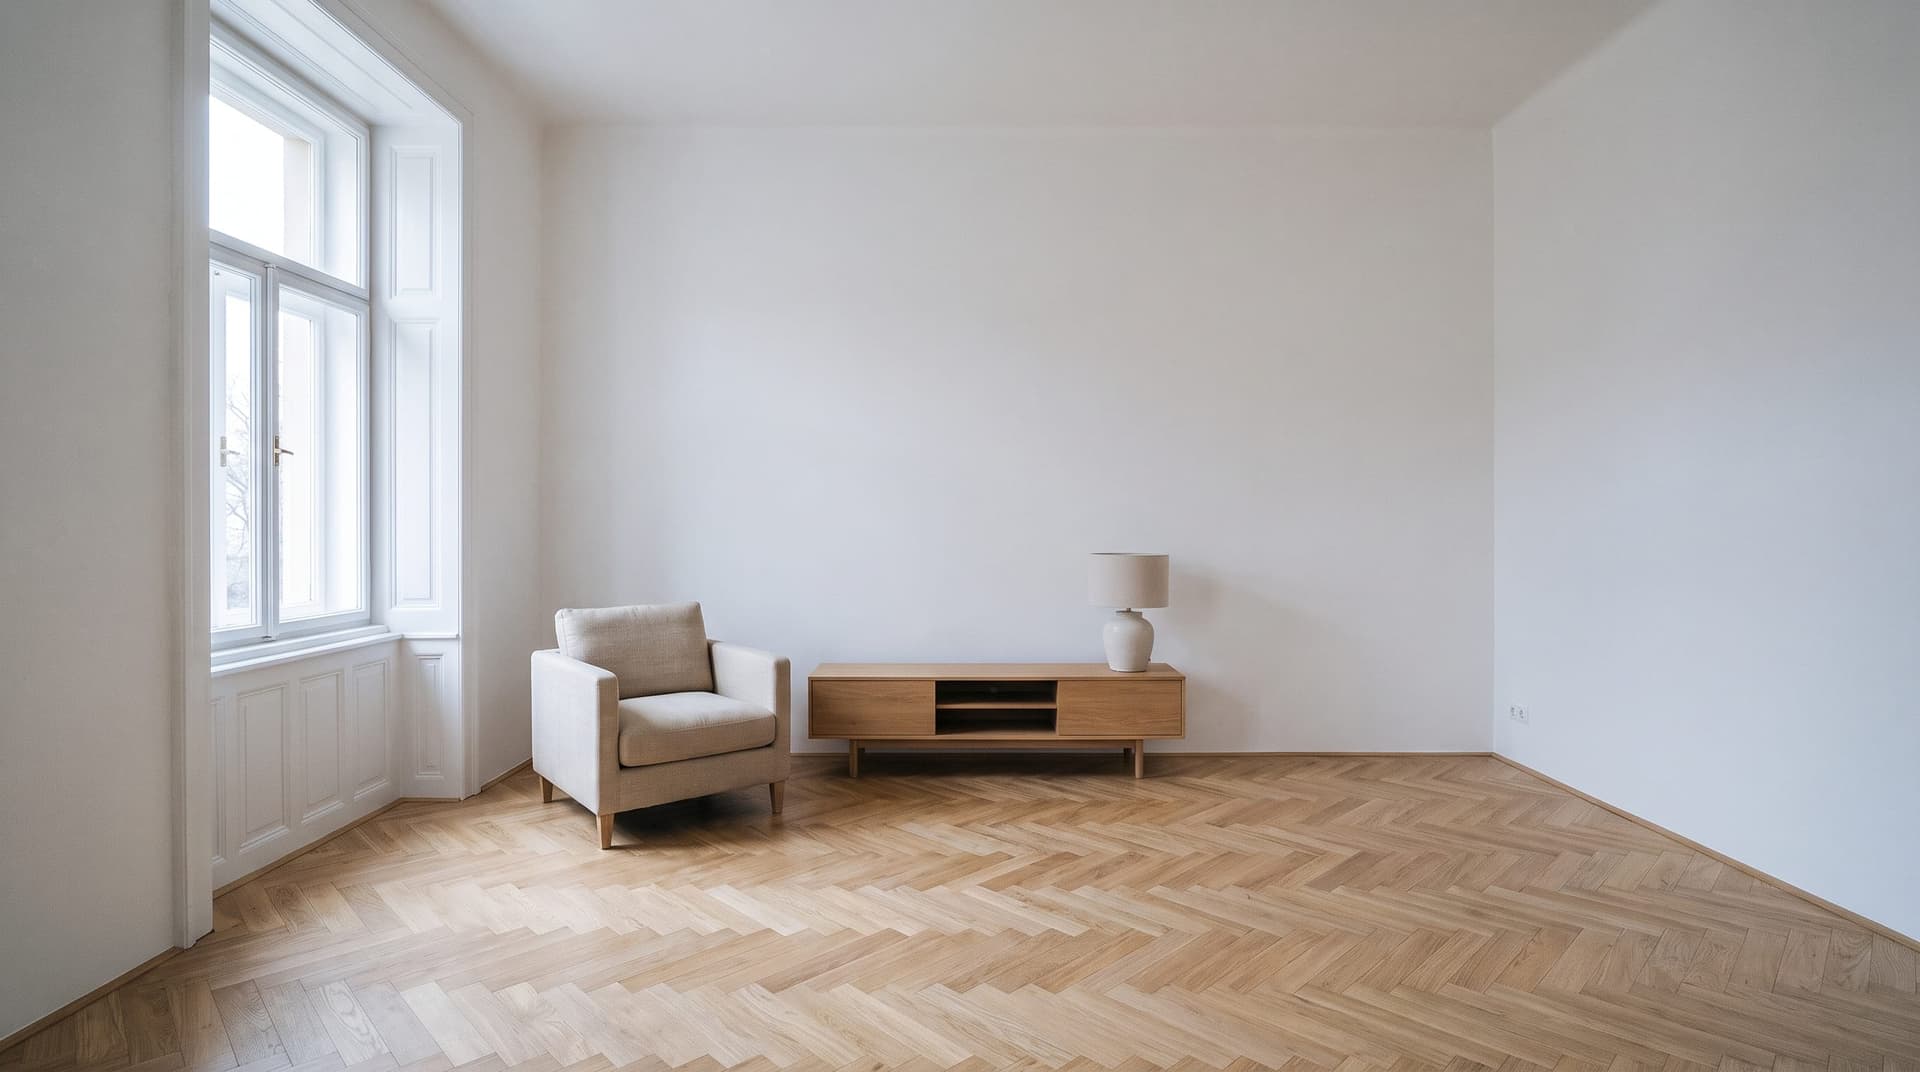
A full renovation from strip-out to final clean, at a fixed price and on a fixed date.
Learn more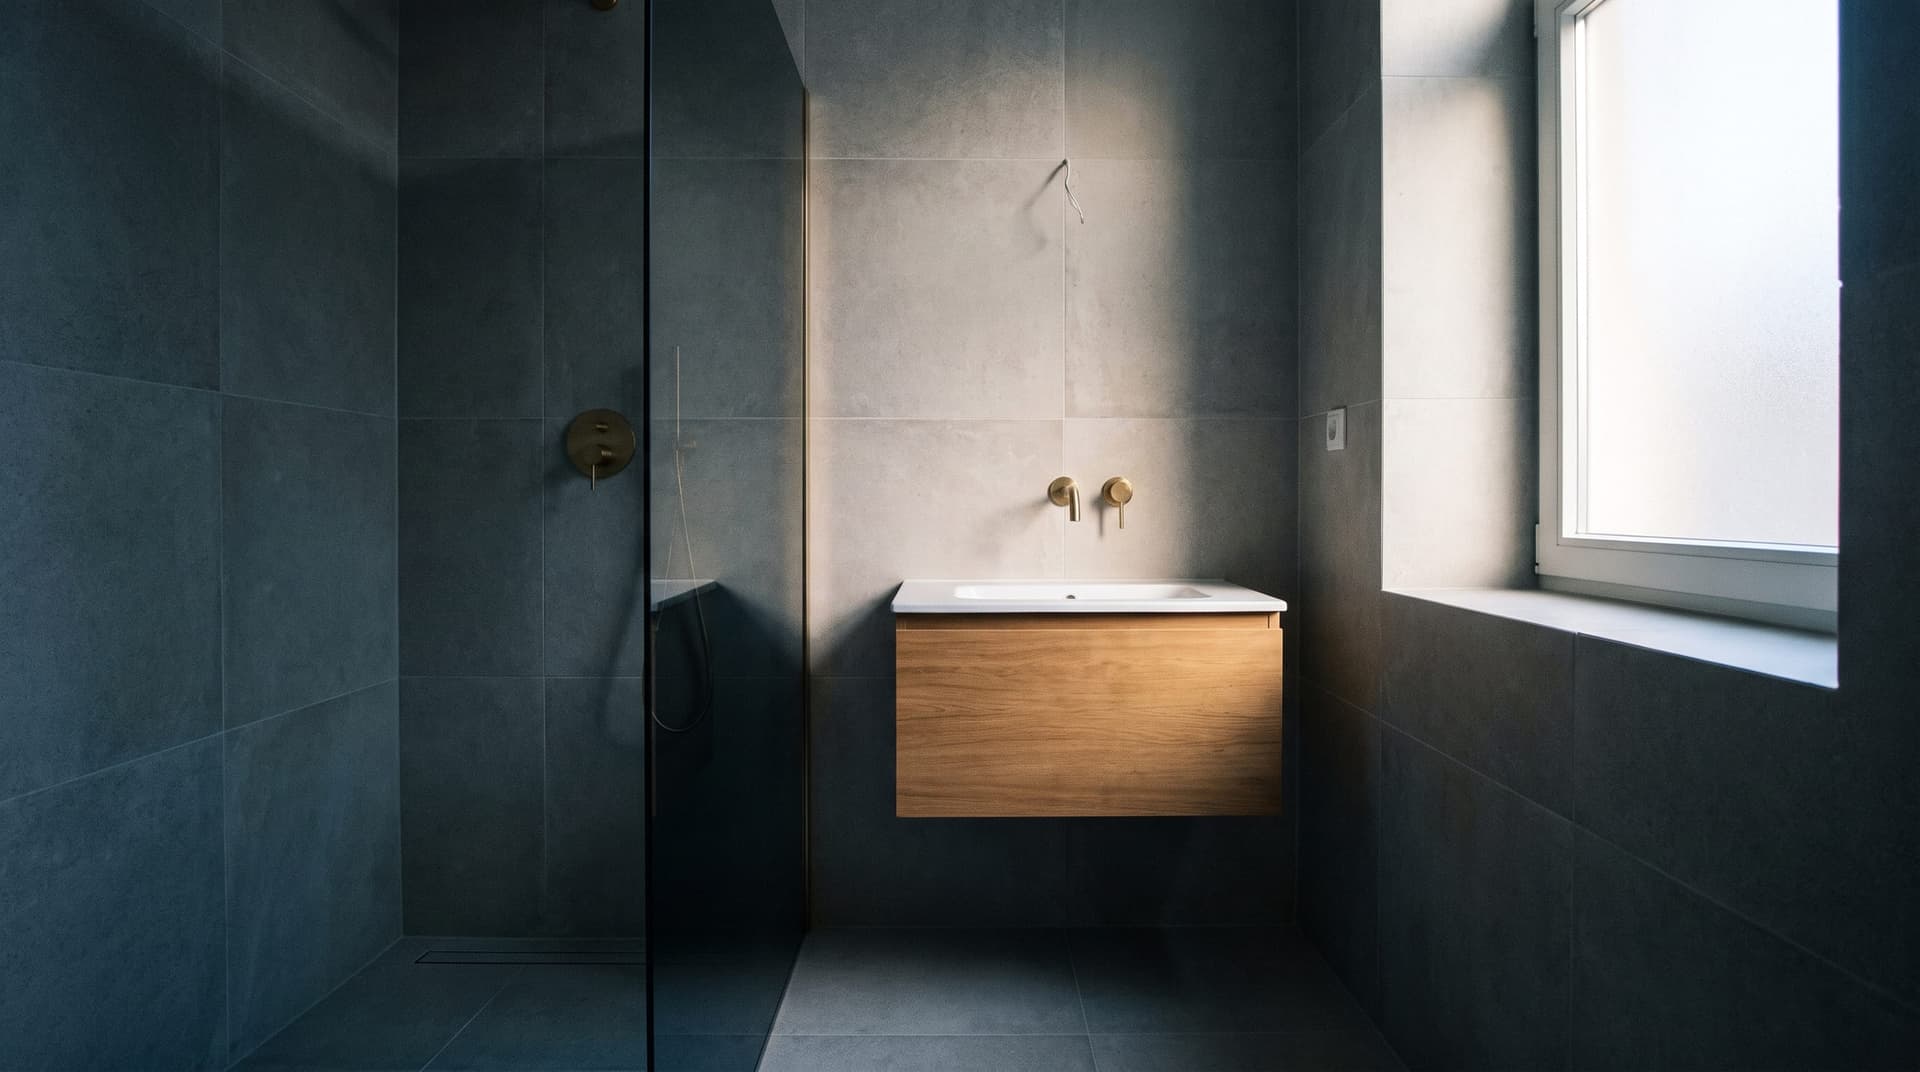
Bathroom renovation
Turnkey bathrooms — strip-out, services, tiling and fixtures.
Learn more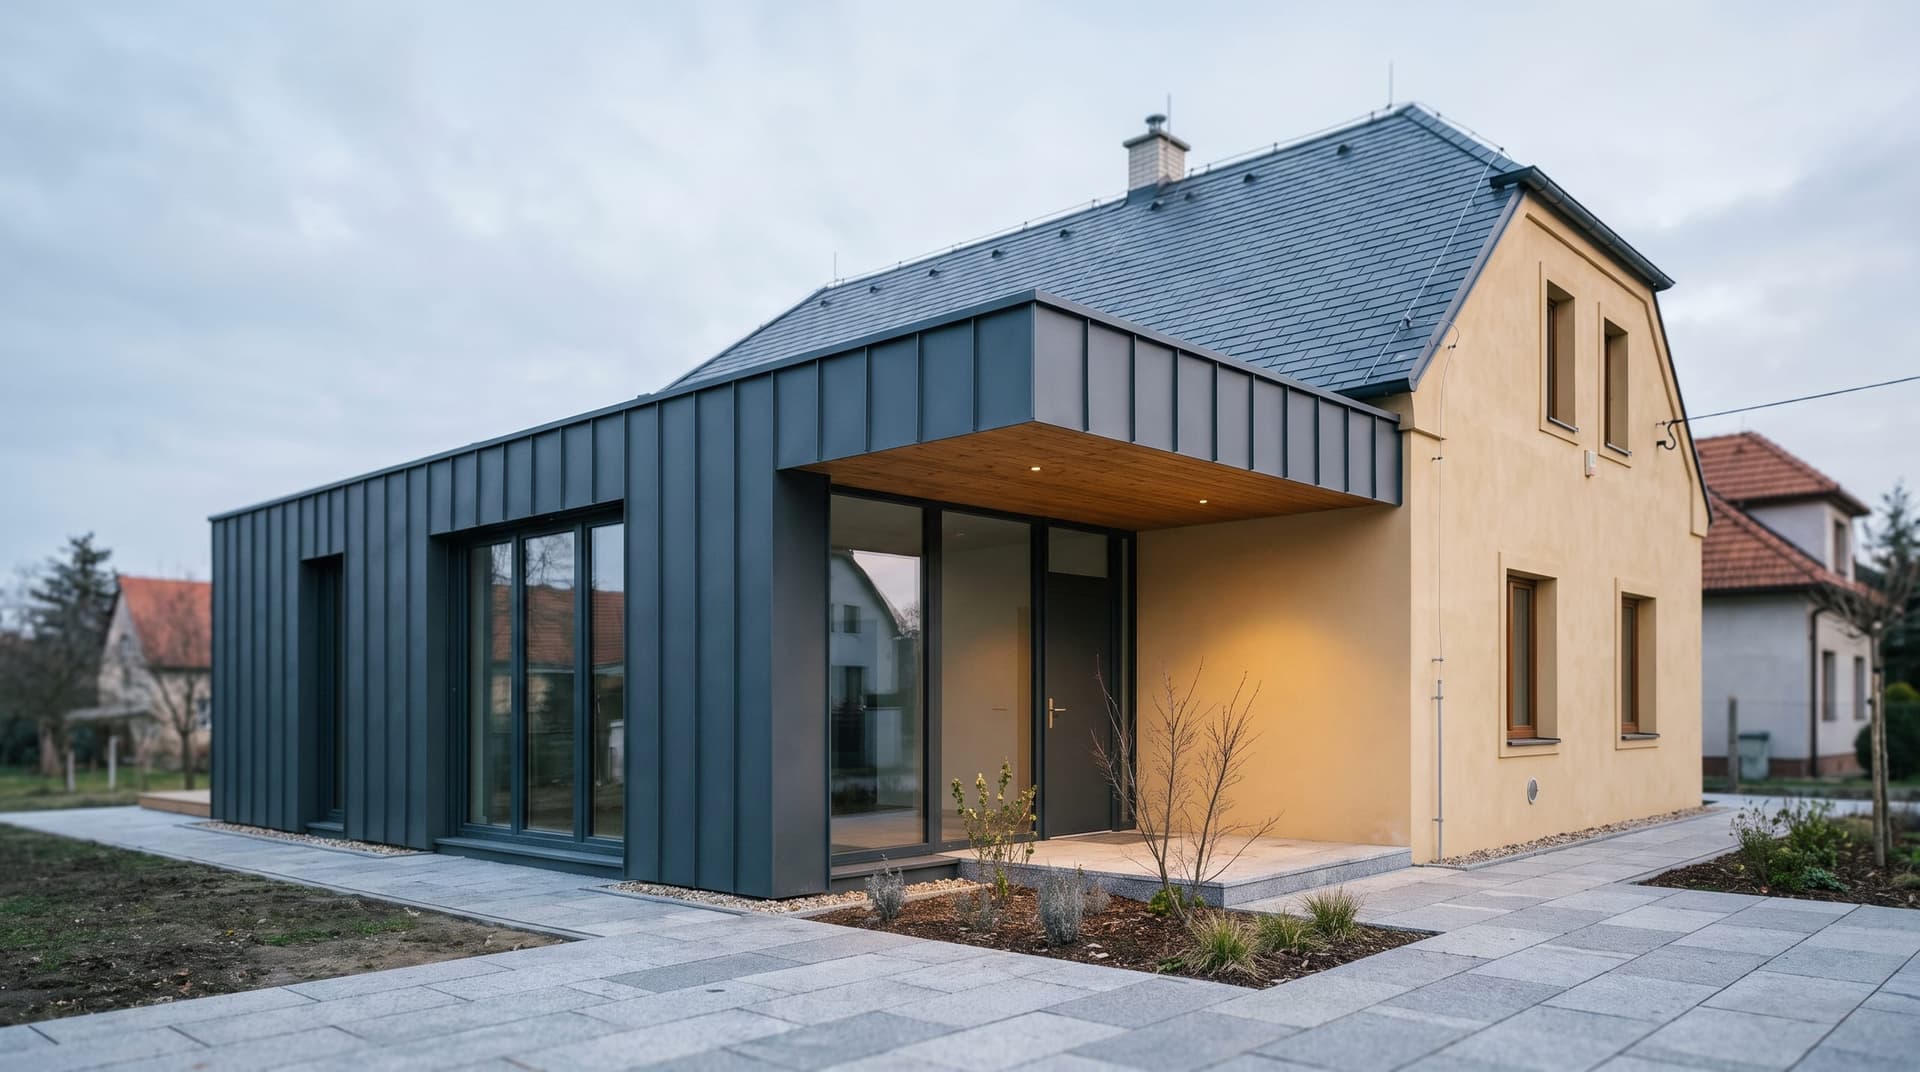
House renovation
Modernisation, extensions, insulation and new services for family homes.
Learn more
Property development
From land acquisition and planning consent through to the sale of units.
Learn more
Construction management
Preparation, permits, contractor selection, supervision and handover.
Learn more